
The Storytelling Façade
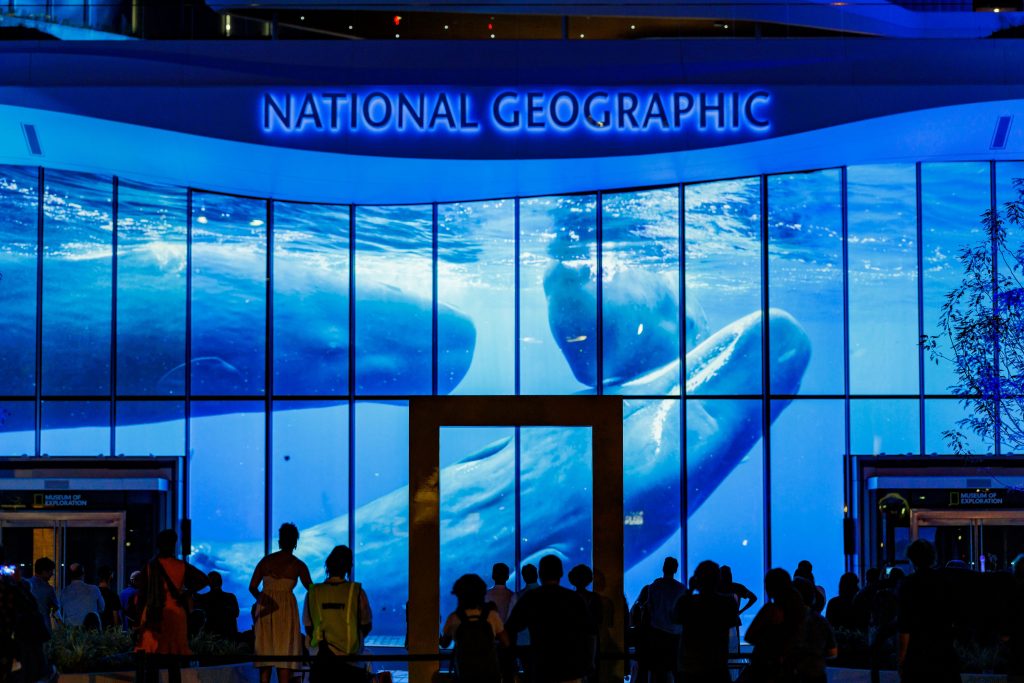
Photo credit: Elman Studio / National Geographic Society
Associate Colin Davis, AIA, LEED BD+C, reveals how a building envelope became a storytelling device.
Have you visited the new National Geographic Museum of Exploration (MOE) yet? If so, you probably noticed dramatic organic shapes, inspired by the slot canyons of the American Southwest, that awaken your desire to explore. But if you didn’t stay for the nighttime experience, you probably didn’t realize that you walked through a significant design innovation. The new pavilion’s façade expands National Geographic’s mission to “use the power of science, exploration, education, and storytelling to illuminate and protect the wonder of our world” to the public through an immersive daily experience just after sunset.
Exhibit wiring courses through the MOE’s architecture like nerves through our bodies. At the forefront of museum design, spaces activate to engage visitors by telling stories in unexpected ways. The pavilion’s main façade does this in a way and at a scale not previously seen. The storytelling façade projects National Geographic’s treasured narrative into the city itself while also extending the museum’s hours. On an evening walk home, passersby might suddenly find themselves immersed in a larger-than-life marine scene, as a whale glides across the façade and extends into the surrounding streetscape.
HOW IT WORKS
Conventional museum glazing typically protects collections from weather and UV exposure, meets energy conservation requirements, carefully controls daylighting and views, and meets structural standards, but it does not attract attention to itself. The MOE glazing meets all of these basic functions by day at the main entrance to the campus. After dark, it becomes the focus of an immersive experience combining soundscape with video projected across the façade, ceiling, plaza, and surrounding buildings while synchronized video plays on large LED screens inside the pavilion. It looks magical!
The simple explanation of how it works is that a layer of electrochromic film laminated into the insulated glass unit catches light from projectors mounted inside the pavilion. With the application of low-voltage electric current, the opaque film remains transparent during the day. Controls adjust the current through dedicated dimmers for individual glass panels. During the experience, some panels may turn completely opaque to display vibrant imagery, while others become partially or fully transparent to reveal other imagery running in tandem on the large LED screens mounted farther back inside the pavilion. This nuanced layering between the façade glass and LED screens creates an elegantly theatrical three-dimensional effect that dissolves boundaries between the architecture, exhibits, and public experience.
EXPLORATORY DESIGN PROCESS
How do we design something not previously done? We shared National Geographic’s visionary goal but were not sure how to best achieve it at the beginning of the process. Delivering this critical museum experience requires an unusually iterative and collaborative process – itself an epic exploration. Hickok Cole led the design effort with great help from National Geographic’s team, specifically the National Geographic Experience Technology team, experience design consultants, the experience designer, Moment Factory, glazing consultant, AV consultant, enclosure consultant, sustainability consultant, equipment integrator, electrical engineer, mechanical engineer, structural engineer, glazing contractor, general contractor, and product vendors. In short, a lot of helpful cooperation! We sincerely appreciate National Geographic’s eagerness to explore the design process with us, similar to the way they have famously explored the world for over a century.
This high-energy exploratory design process evaluated multiple alternative solutions in parallel, since any one of them could lead to dead ends or branch out to better possibilities. Finding the right balance between architectural integration and a good balance between daytime transparency and nighttime projection quality proved one of the greatest challenges. Other challenges involved creating a unified functional composition built to “super-jumbo” size from compatible components supplied by different companies around the world and getting it Underwriters Laboratories (UL) tested and shipped without breaking.
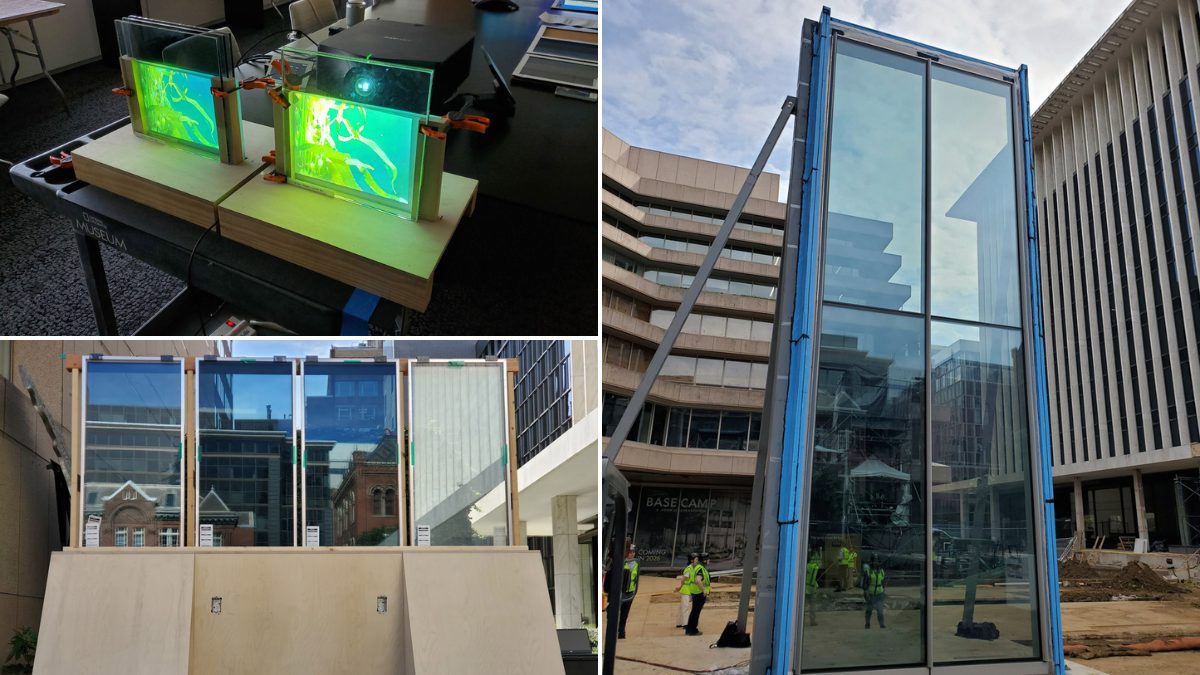
The process began by investigating surfaces for rear projection, starting with conventional roll-down theater scrims and permanent films, which all proved too static and prone to projector glare. Transparent monitor screens were also considered, but we eliminated them because of their low resolution and limited size. In conference rooms, electrochromic glass had been projected onto from the rear side, but no one had done so on exterior glazing or at a large scale or in combination with other media. We informally played with samples of this type of glass and cast shadows of green glass bottles onto the material, and the images looked extremely clear and vivid. The experience’s designers later rigorously tested various electrochromic films with glazing combinations to investigate brightness, color rendition, viewing angles, reflection, image blending, and so forth.
The team evaluated numerous glass compositions, material thicknesses, tint combinations, low-e coatings, electrochromic films, and controls, while at the same time pushing the boundaries of material size. We first created small tabletop samples clamped together, followed by medium-scale mock-ups, and finally an outdoor mock-up approaching the actual conditions and scale of the facade.
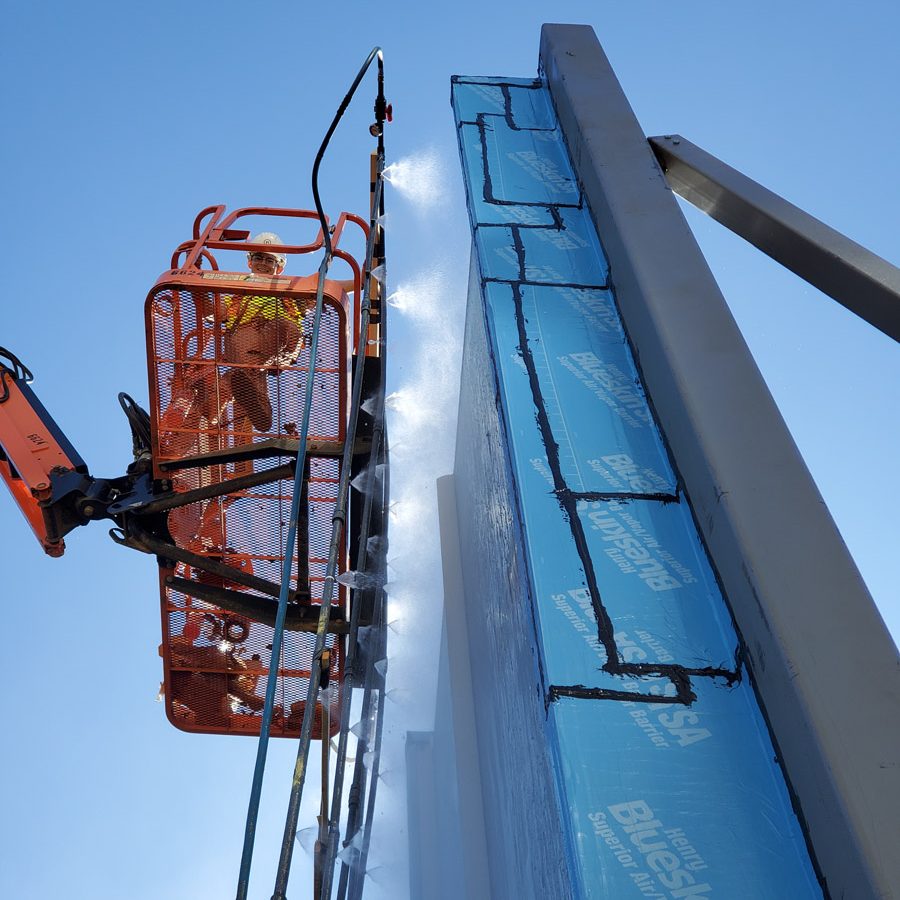
While developing the glazing, we simultaneously designed the curtainwall assembly to enclose the building, hold the glass, and form the experience surface. We developed a custom, narrow structural silicone glazed curtain wall to reduce the amount of visible framing and maximize the continuity of the projected image. We meticulously evaluated the mullions, joints, wiring chases, gaskets, and edge conditions to determine the shadows they might cast and how they would affect the experience. The architecture needed to not merely support the media; it had to be part of the system. Amid all this complexity, the assembly needed to remain watertight, so the glazing contractor conducted chamber tests for both the outdoor mock-up and the built façade.
While integrating the glass with the experience-control network, an unusual yellow “tiger stripe” pattern formed in the glass when the projection angles exceeded approximately 30 degrees. This troubling observation meant that using multiple projectors to obliterate shadows from columns and other obstructions may not work well. The whole team worked together to identify the source of the problem. We kept control samples and tested hypotheses to isolate the source and discovered that using a different controller resolved the problem. The electrochromic film naturally appears hazy when viewed at an angle because of the atomic alignment while charged. To mitigate this, we sandwiched the film between tinted glass to make it appear more like normal glass in daylight and improve the contrast for the experience at night.
The final glass composition includes laminated low-iron glass, low-e coating, argon-filled insulated cavity, and tinted glass laminated around the electrochromic interlayer. The laminated, heat-strengthened glass helps limit visual distortion and provides the required structural capacity for the oversized glass panels. We recognized that glass can break and that this central design feature must remain in continuous service for many years, so we standardized the glass panels into five sizes for economy and arranged the storage of attic stock so that panels could be quickly replaced.
SIGNIFICANCE
The ultimate significance of this groundbreaking architectural design is not the way it transforms glass into a large screen, but the way it enables communication and engagement with the public as integral architectural characteristics. By day, the pavilion invites people inside the campus’s front door and preserves connections to the surrounding landscape. By night, the institution looks outward—using its most visible surface to inspire curiosity, share knowledge, and create a desire to explore and appreciate this amazing place we inhabit.
Interested in learning more about dynamic façade systems? Contact Colin or Jason Wright.