Location
Raleigh, NC

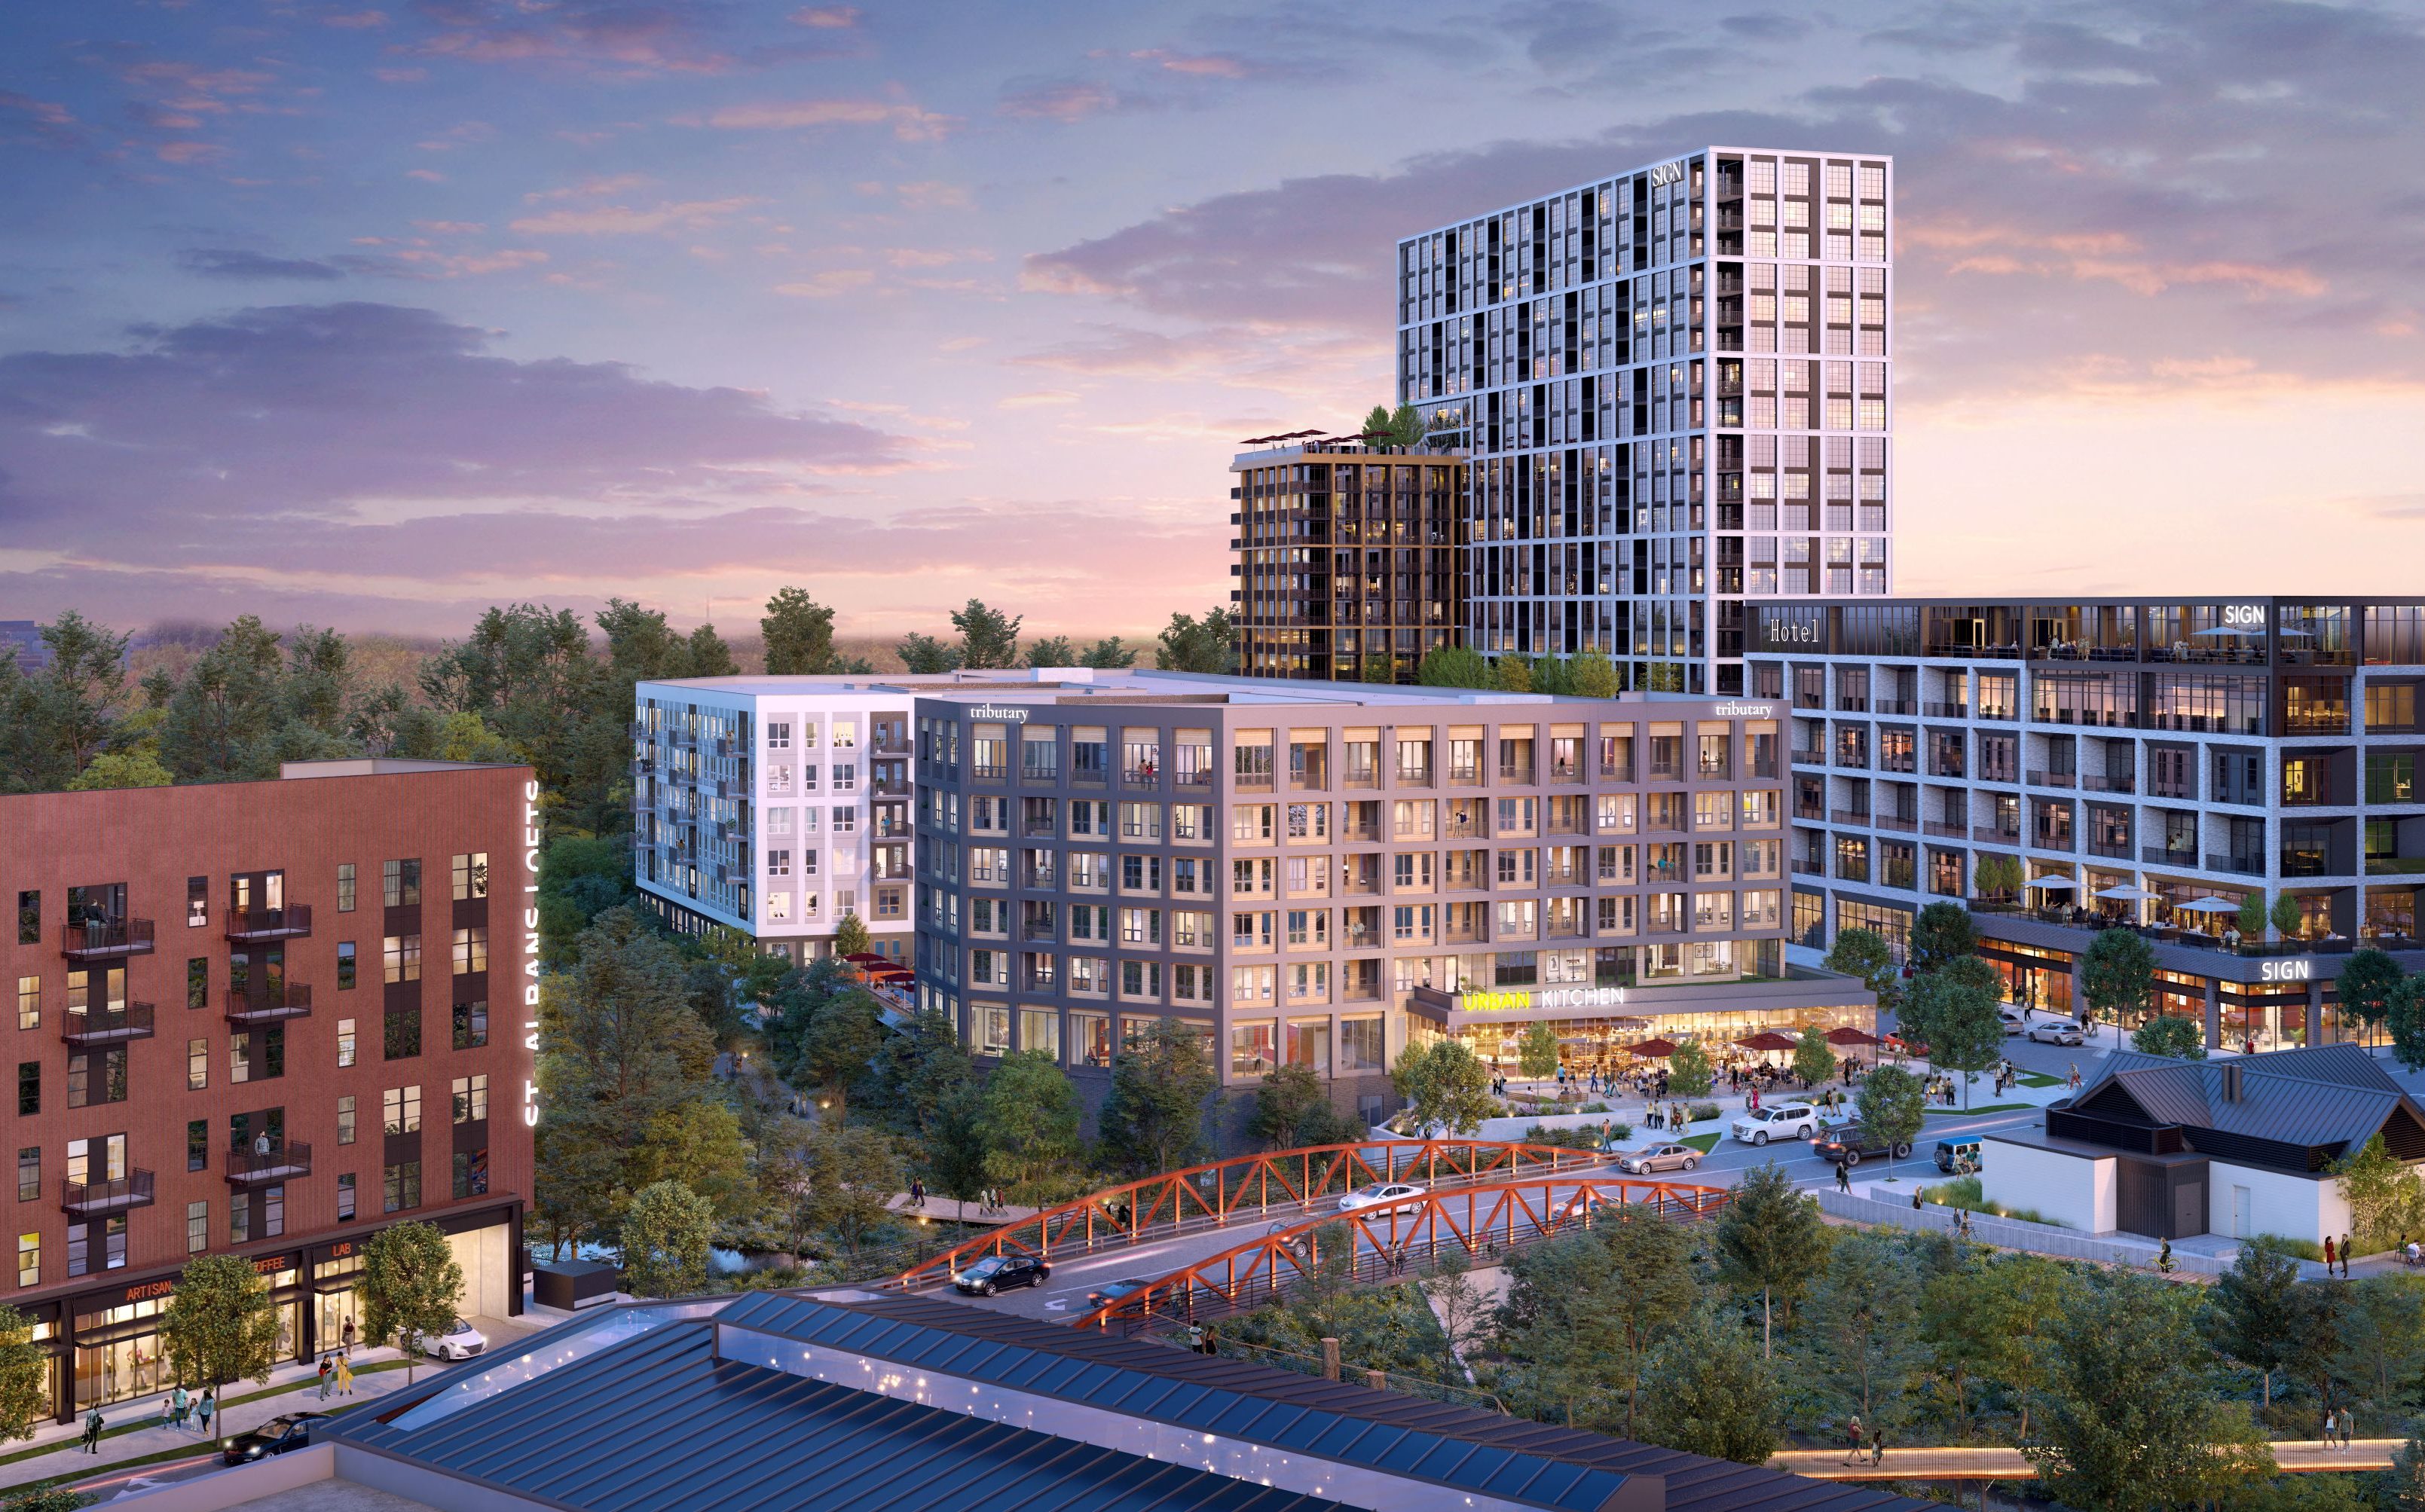
Tributary is a place where individual paths gather, merge, and ultimately flow into something greater. Rooted in the language of “tributaries” and “confluence,” this multifamily residence celebrates connection, community, and the beauty of coming together.
Click on any image to open gallery.
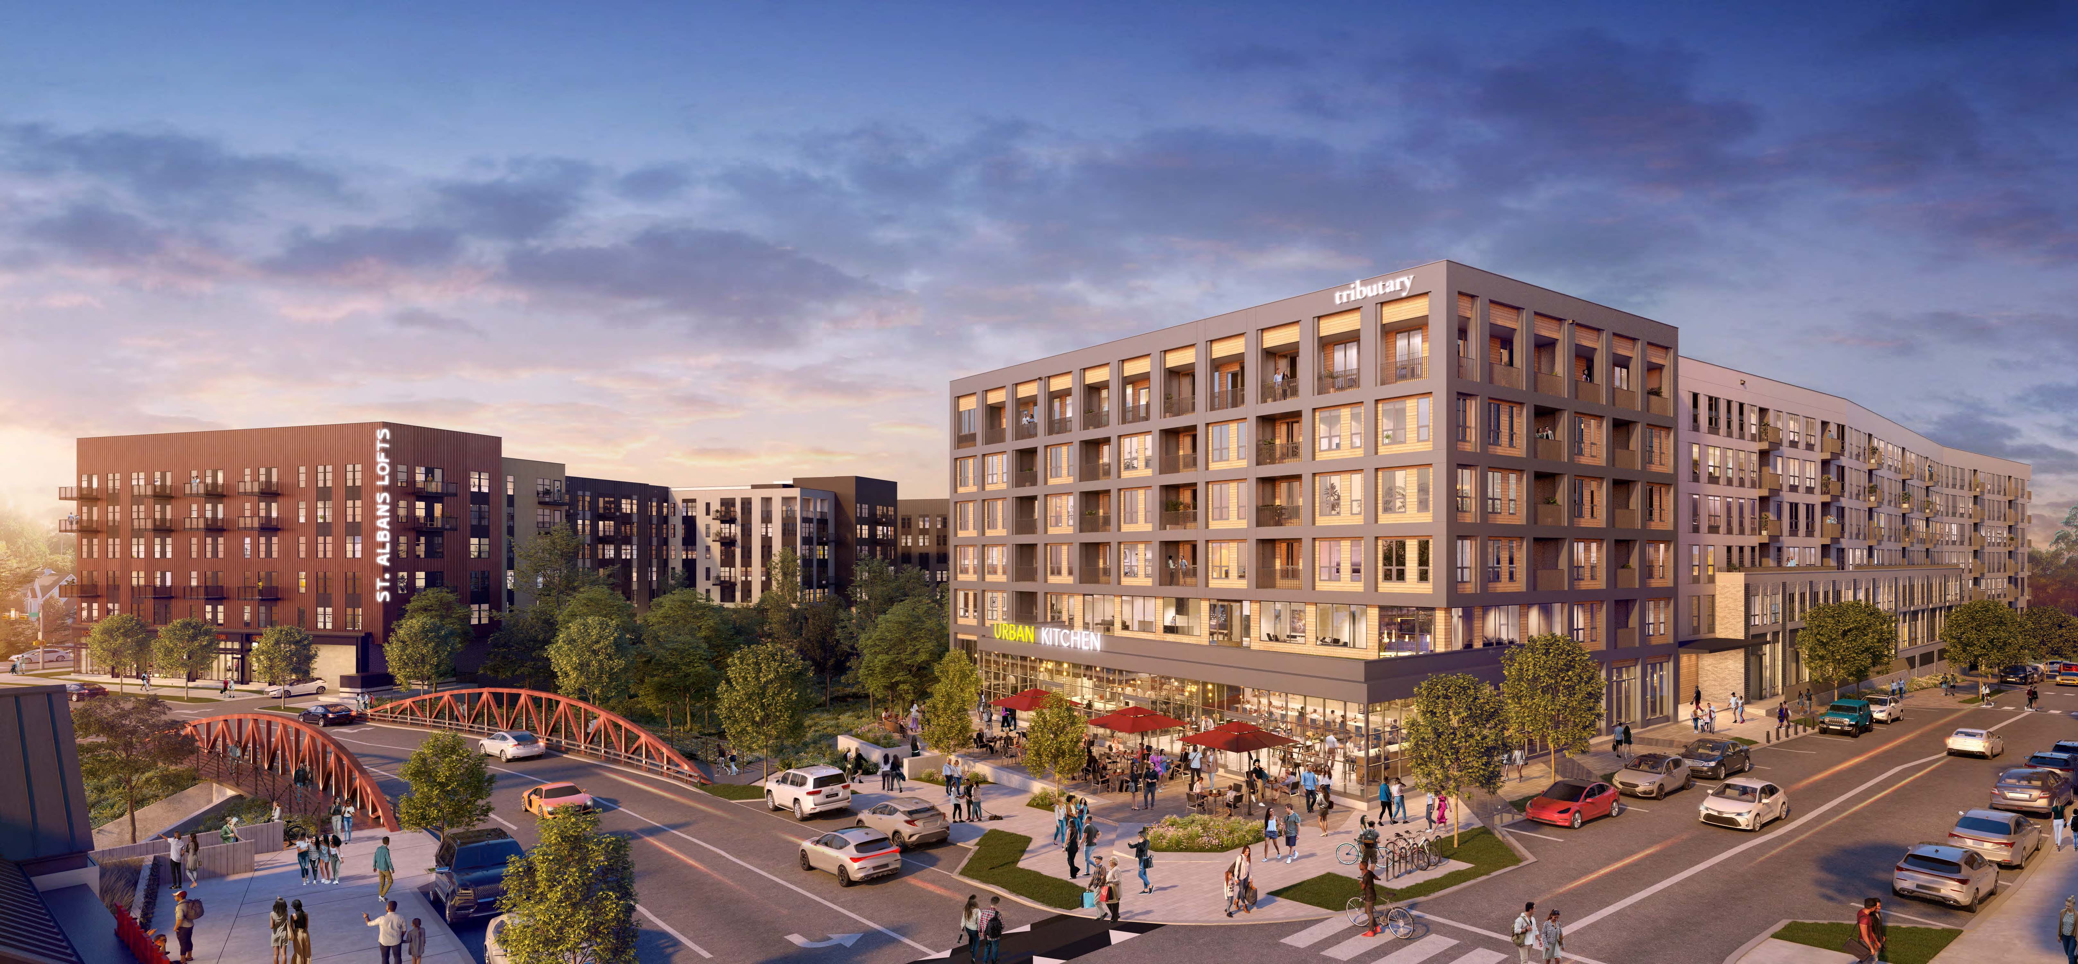
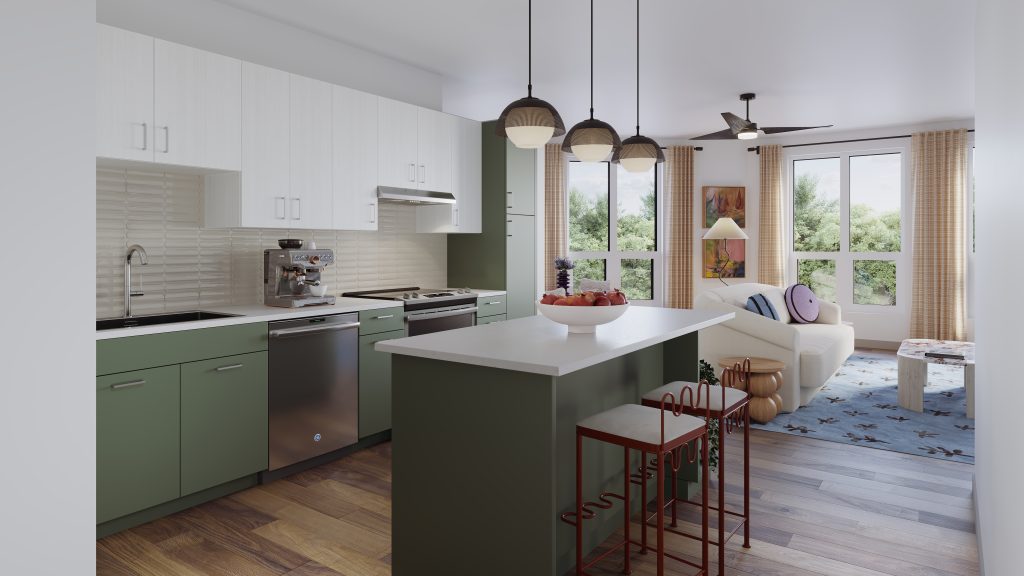
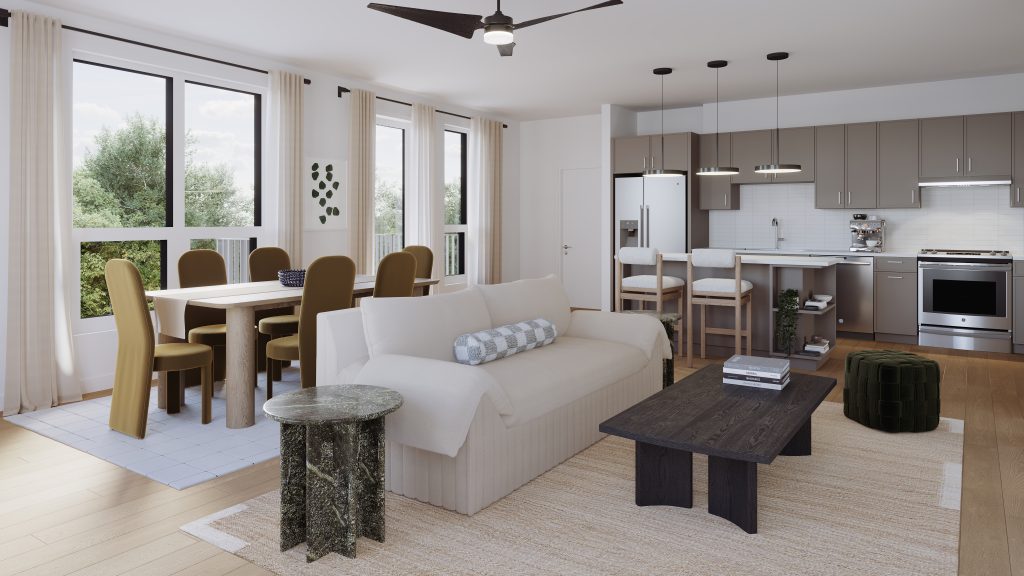
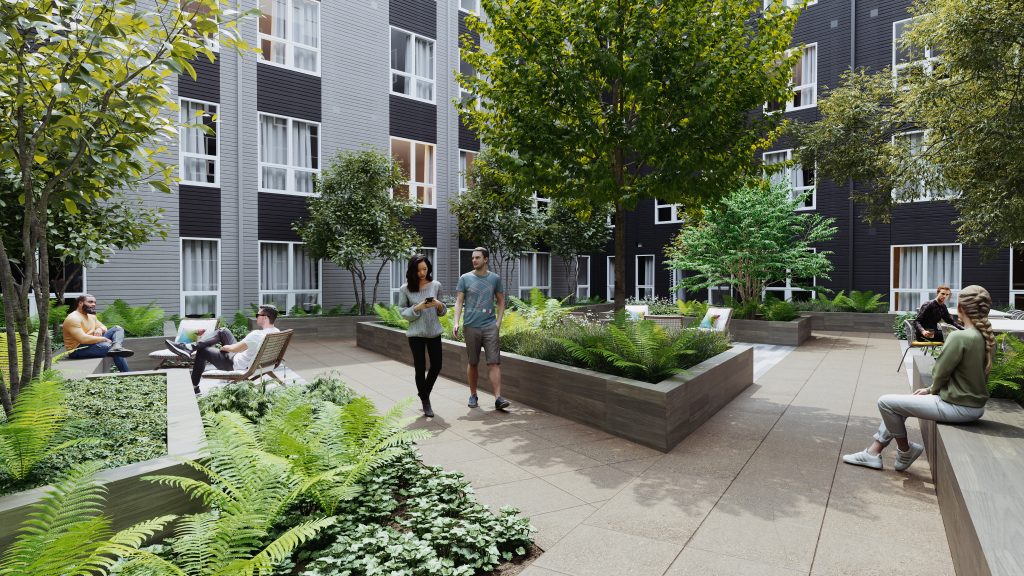
Tributary offers 325 luxury apartment homes and 5,000 SF of ground-floor retail space in Raleigh, NC. In addition to exceptional design and top-end amenities, this project serves as an expression of how this district embodies concepts of tributaries and confluence. Each design element reflects how individual paths, people, and experiences can flow together to shape a strong and connected community.
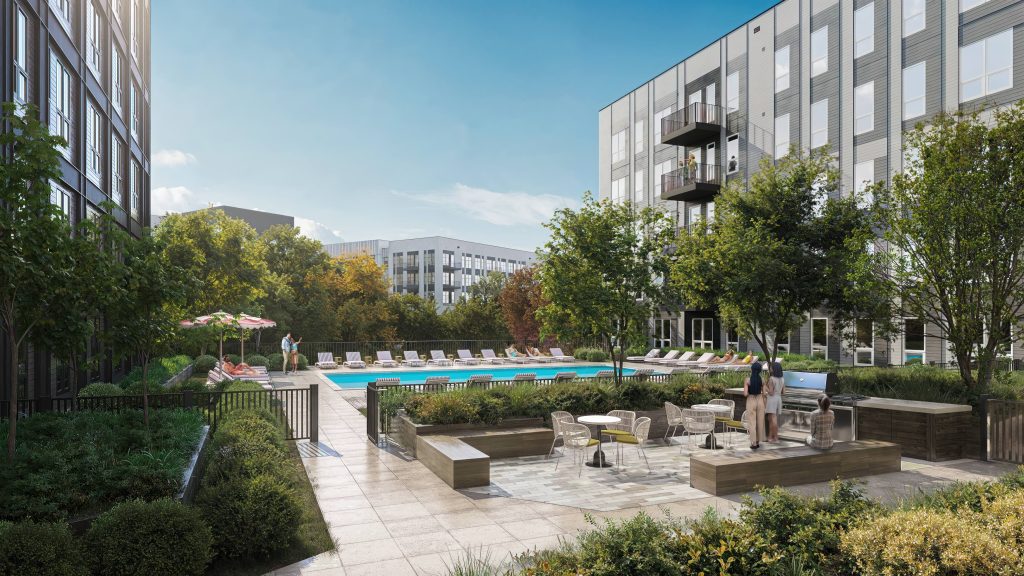
Tributary will be part of the North Hills Innovation District, a mixed-use development of more than 3,000 residential units, 2M SF of office space, and 1.5M SF of retail space. It is located at the eastern edge of the public greenway space and is a gateway point to the greater Capital Area Trail system. The project is designed to maximize views and connection to the surrounding natural landscape while simultaneously recognizing the importance of shared spaces.
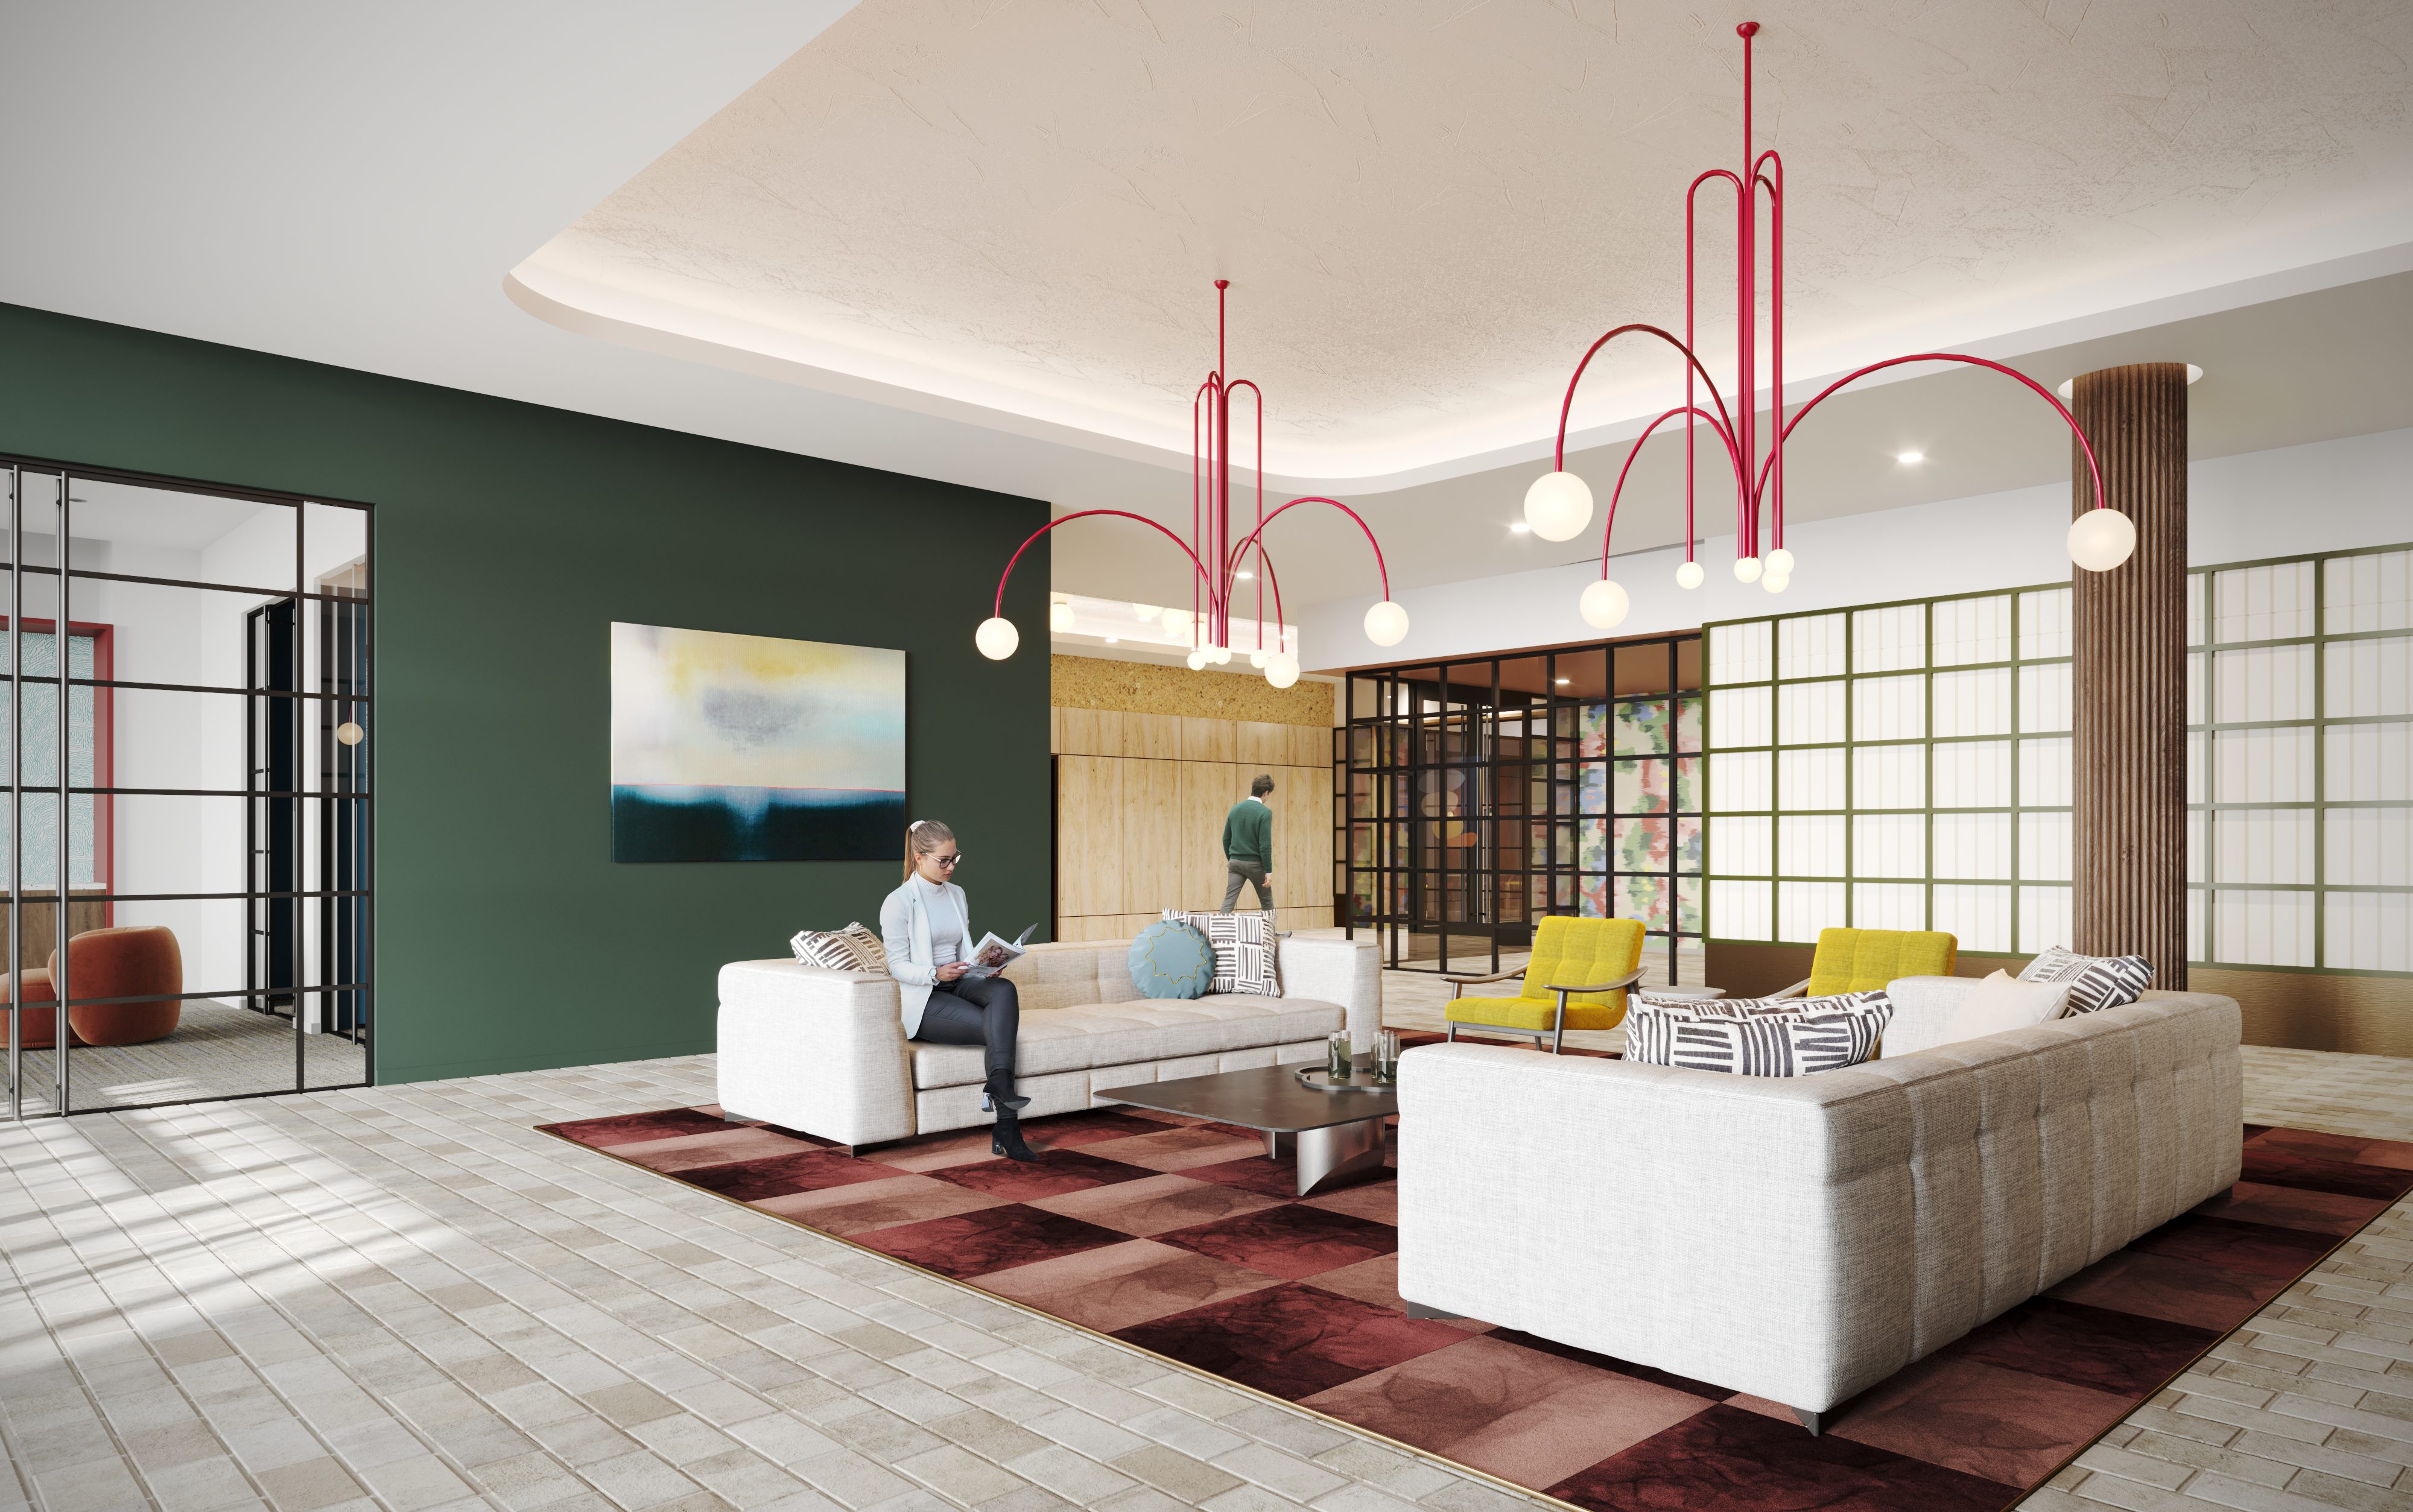
The entry sequence uses a subtle, more neutral color palette and grid-driven patterns that gently guide guests and residents through the space. Here, the entry lounge offers a moment to pause and breathe before residents are gracefully transitioned to the richer social and architectural layers of Tributary’s amenities.
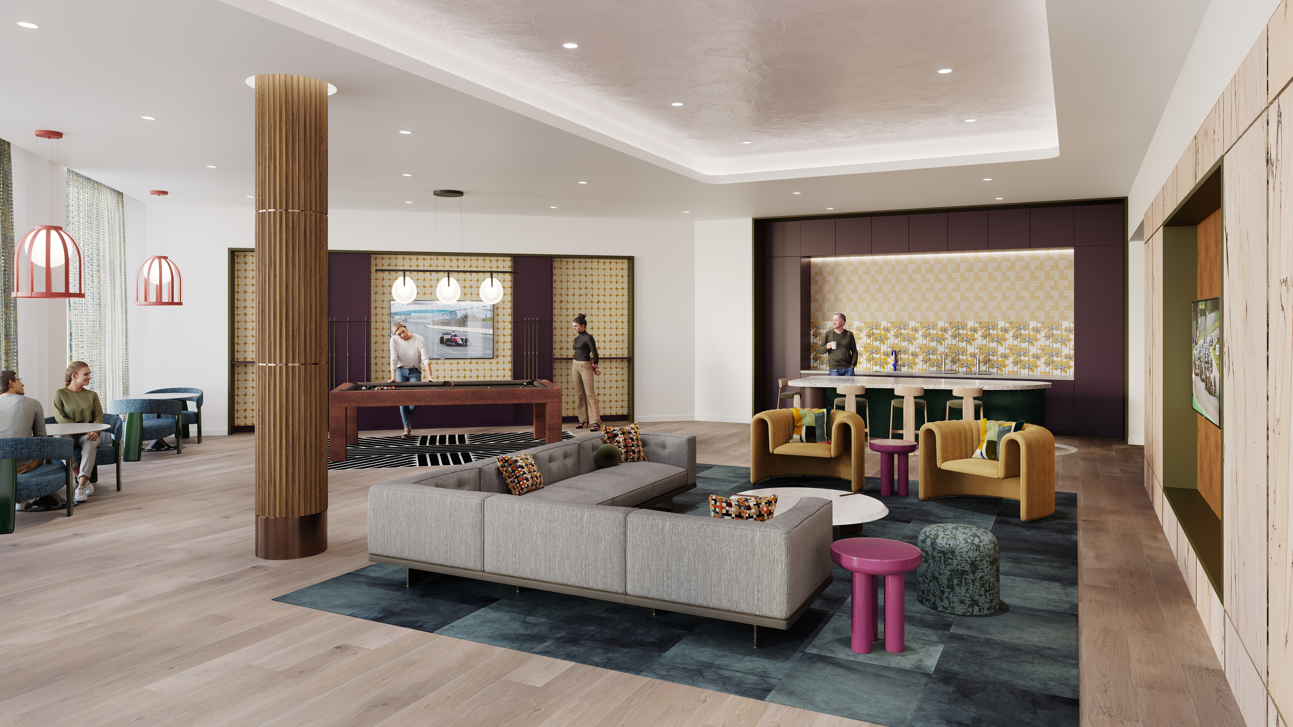
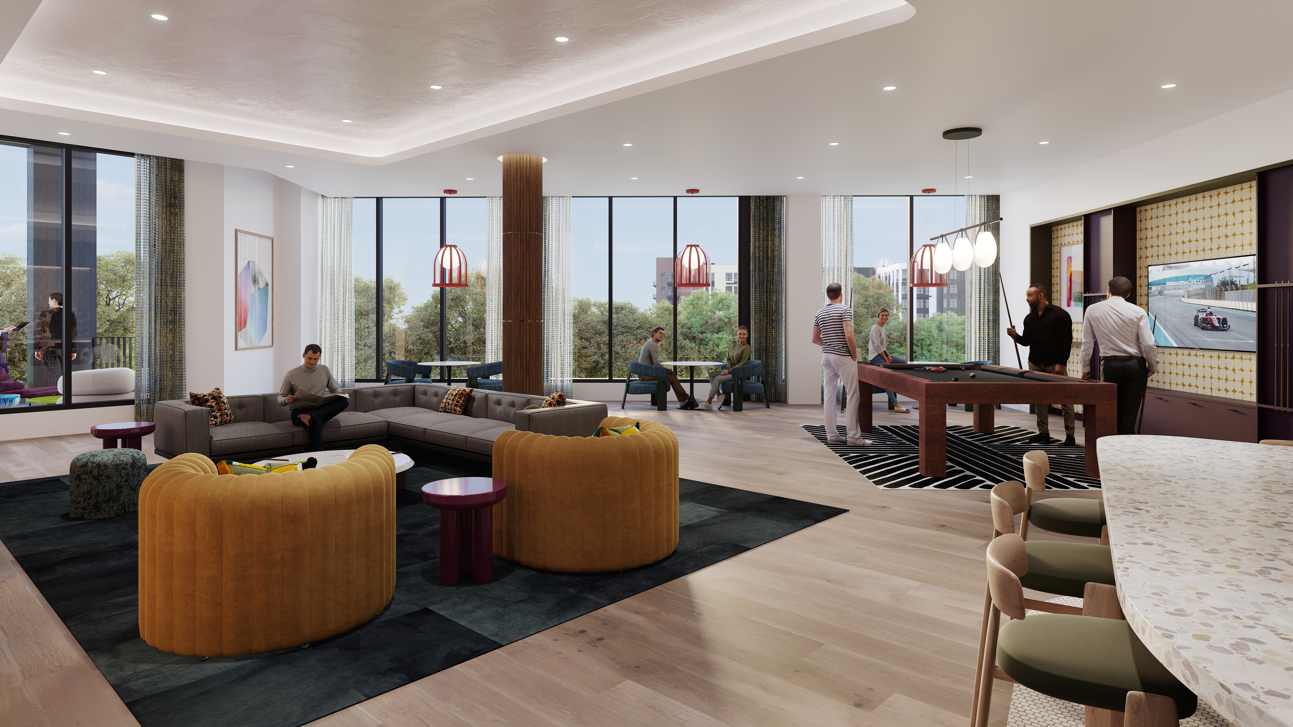
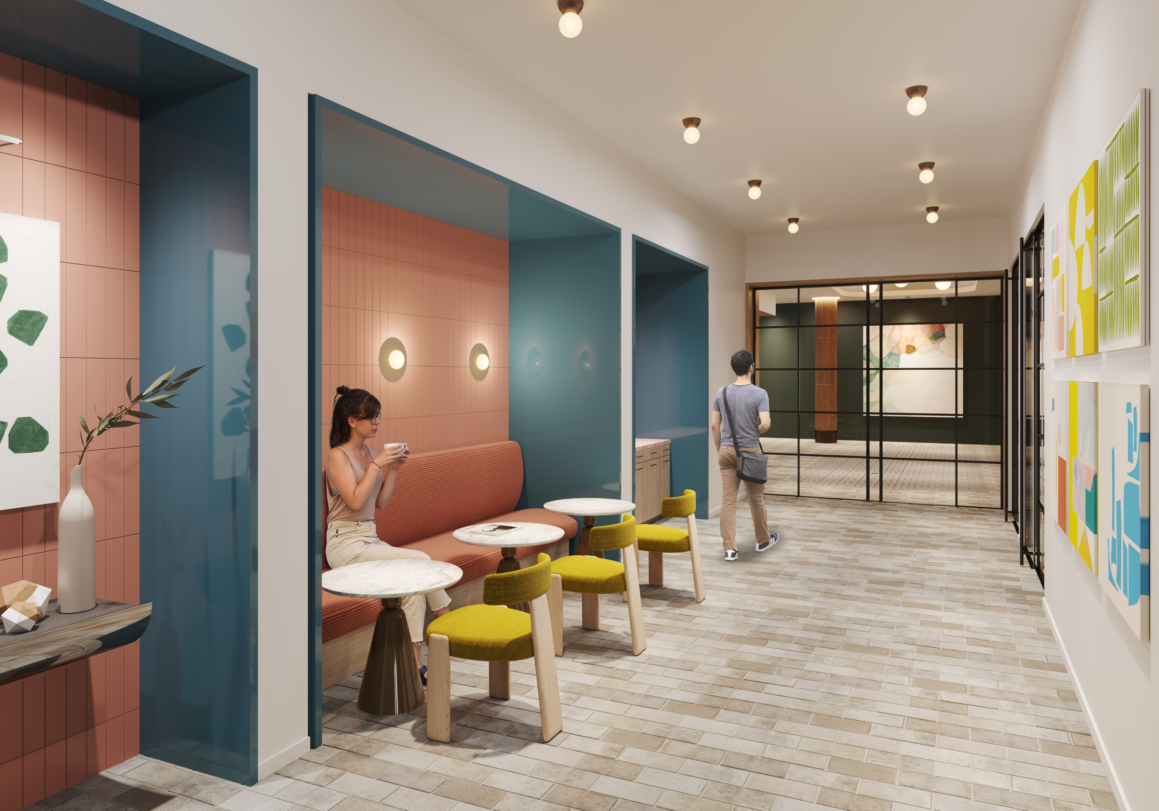
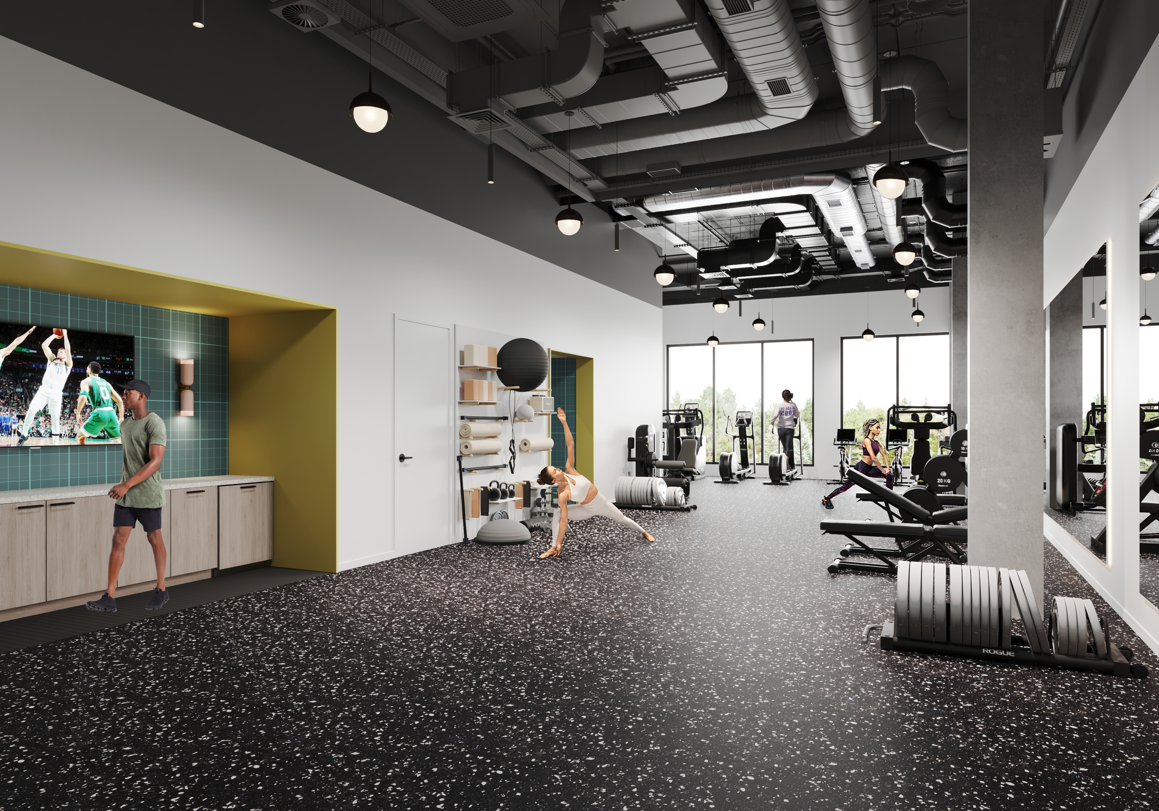
The amenity spaces embody the energy of confluence, and the design shifts toward curved lines, bold color palettes, and eclectic materiality. The amenity program consists of open coworking spaces, a fitness center, a wellness suite, a multipurpose clubroom fit for both relaxation and entertainment, a pool deck, and a pet spa.
The clubroom extends this interpretation of the project’s material and color language. Bold lines, soft transitions, and a curated mix of furnishings evoke the movement of water as it accelerates and gathers momentum. This space supports both relaxation and entertainment with lounge seating arranged to foster conversation, a communal kitchen or bar area for gatherings, and flexible configurations for events ranging from casual evenings to something more structured.
The coworking environment is designed for focus, collaboration, and casual interaction to occur seamlessly. Warm woods, saturated hues, and a diverse mix of textures energize the space.
Raleigh, NC
Kane Realty
325 units5,000 SF retail
Amenities, Coworking, FF+E, Fitness Center, On the Boards, Retail, Social Spaces