
Inspired by Nature
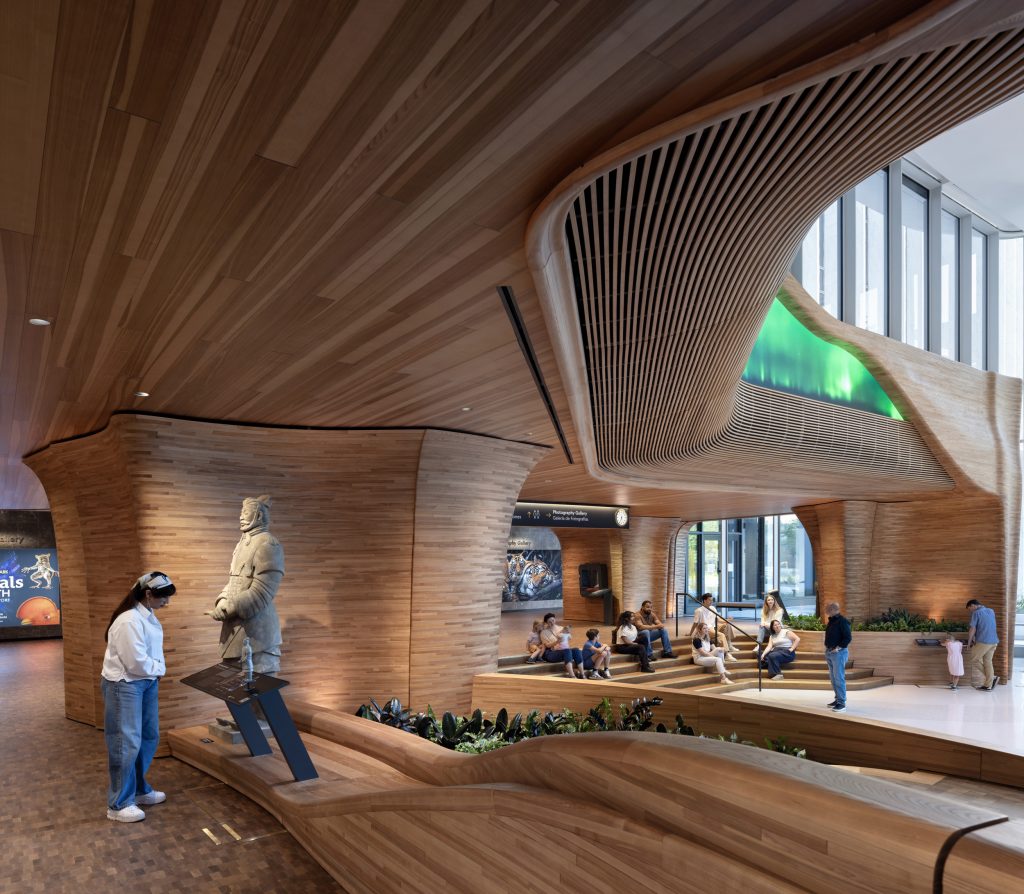
Senior Associate Randy Stogsdill uncovers the story behind the material of one of the most prominent features at the National Geographic Museum of Exploration: the custom millwork.
Step into the pavilion of the National Geographic Museum of Exploration, and the first thing you feel is wonder. The gentle folds and creases of the millwork draw you deeper into the space and spark a curiosity about what’s around the next bend.
That’s by design. Wonder is what turns a visitor into an explorer, and here the architecture does the inviting. As you move through the space, that wonder gives way to discovery: exhibit cases, media screens, and quiet seating nooks. But what you see on the surface is only part of the story. Behind those same sculptural forms is a remarkable amount of complexity — columns, structure, and building systems — all concealed so the millwork is free to do what we set out for it to do: encourage exploration.
Inspiration
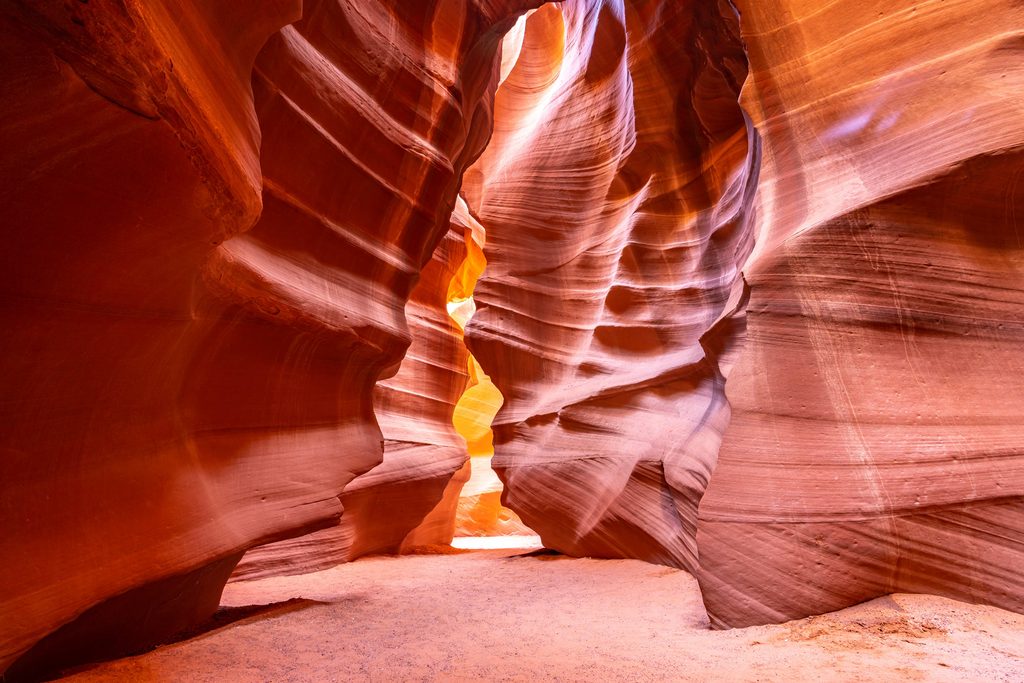
Like many of the design features on this project, our cues came directly from the natural world while being inspired and informed by National Geographic’s mission to “use the power of science, exploration, education, and storytelling to illuminate and protect the wonder of our world.” Nowhere is that truer than in the millwork. Our starting point for design inspiration was the slot canyons of the American Southwest — eroded forms that oscillate between smooth and rugged and carve out natural pathways of discovery. That quality of being drawn forward, around the next bend, felt exactly right for the spatial experience we wanted in the pavilion.
Hidden Structure
Stitching together multiple buildings built in different eras, each with its own structural system, brings challenges. One of the main outcomes of that process is a lot of structure, and specifically, a lot of columns. The millwork piers you see today conceal one or more of them, and their initial forms were largely driven by how many columns they needed to hide.
Once the initial massing was in place, we realized the piers could do far more than clad a column. Since they were already shaping how you move through the pavilion, they could just as easily host exhibit cases, offer places to sit, and give us room to integrate AV. What began as a way to hide structure became the framework for almost everything the millwork does for a visitor.
Design Evolution
While the intent and inspiration were always the slot canyons, our team started with a much simpler, more linear initial approach based on what we thought was feasible at the time.
At the conclusion of design development, we began a design-assist process for the millwork, choosing Mark Richey Woodworking as a fabricator. In our early conversations about the scope and the design, they told us they planned to pursue a 1-inch CNC dry-stack for the entire millwork scope, meaning it didn’t matter whether a run of millwork was straight or curved in plan. That single decision freed the design to evolve much closer to our original intent.
Our team worked through invaluable mock-ups and detail studies with Mark Richey, learning the limits of the material and geometry, how the various components would come together, and how exhibit cases from Goppion would integrate into the forms. All of that geometry also had to be coordinated around new and existing structure, building systems, and, in some locations, changes in floor elevation, building expansions, and complex AV integration. The final delivery was a new kind of exploration for Hickok Cole, too. We delivered the 3D geometry in Rhino as the CD deliverable. In return, Mark Richey’s submittal was largely their 3D production model, which we could overlay onto our own to check for discrepancies in geometry and a handful of repeating key details, most of which we’d already workshopped during the design-assist process.
How It’s Made
The final installation uses two different techniques. Most of the millwork uses the 1-inch CNC dry-stack process described above. It begins with 4-by-8-foot sheets, each an inch thick, which are run through a CNC machine, where every piece is mapped to maximize material yield and given a unique identifier marking its exact location in the stack for assembly. Each piece is then sanded and fit into a notched plywood backup framework — itself 3D-modeled and fabricated to follow the exact curvature of the wood — and each pier is built in the shop in roughly 3-foot-tall by 8-to-10-foot-long sections. A protective clear coat is the final step.
In a number of areas, where we needed a grille or louvered surface to conceal speakers, subwoofers, and other audio equipment, the dry-stack couldn’t produce the forms we were after. For those, we switched to steam bending, which works by exposing wood to hot steam, softening the natural glue-like substance between its fibers and making the whole piece temporarily flexible. In that state, it can be shaped and molded to then harden in its newly curved form. You can see the results in the oculus of the grand ceiling, at the base of the reception desk, and under the two media screens flanking the main hero-wall screen behind the reception desk.
Choosing Ash Wood
Storytelling was infused in almost every decision on this project, down to material selection. Guided by National Geographic’s mission to “illuminate and protect the wonder of our world,” we knew that a smart, sustainable material selection wasn’t just checking a box; it was something rooted in the DNA of who National Geographic is.
The project actually began with a different material: white oak. But there’s a lot of wood in this space, and we kept returning to an uncomfortable question: why would an organization devoted to conservation appear to clear-cut a forest to build its museum? We wanted wood for its warmth and beauty, but we wanted to source it in a way that reinforced National Geographic’s mission rather than working against it.
That’s what led us to ash. The emerald ash borer, an invasive beetle native to Asia that arrived in the United States around 2002, has killed tens of millions of ash trees across North America. Its larvae feed beneath the bark, cutting off the tree’s ability to move water and nutrients until it dies within just a few years. The threat is severe enough that many landowners are removing ash preemptively to slow the spread and protect other species. Mark Richey Woodworking connected us with a family tree farm in New Hampshire that was eager to remove its ash to protect its sugar maples — trees that were coming down regardless, and might otherwise have been sold as firewood.
That gave us the confidence to present ash to National Geographic as a material latent with storytelling opportunity: a way to bring warmth to the space while preserving a wood that could one day be lost. They immediately agreed and documented the entire process, from tracking the logger felling the trees, to planing and drying the wood, through fabrication, to final installation in the museum. It’s not every project where the design itself becomes one of the featured exhibits in the space.
Why It Matters
From the outset, the millwork was a way to solve the practical problem of hiding structure. But through the design process, it became the main design element that shapes the identity of the pavilion: as a surface to host exhibits, as a wayfinding element that guides visitors through the space, and as a storytelling and conservation element that carries the ethos of National Geographic.
We believe in the power of storytelling and the role that architecture can have in shaping and augmenting those stories. The millwork did all of that and more and is a real testament to an iterative design-assist process.
Interested in learning more about custom millwork or a design-assist approach to fabrication? Contact Randy or Jason Wright.