Location
2000 N Street NWWashington, DC 20036

Once a 1960s hotel and now a vibrant residential community, The Flats at Dupont Circle Apartments has been thoughtfully refreshed to meet the needs of modern residents. Through strategic renovations and a focus on hospitality, the project transforms existing amenity spaces into an inviting collection of destinations for work, wellness, and connection.
Click on any image to open gallery.
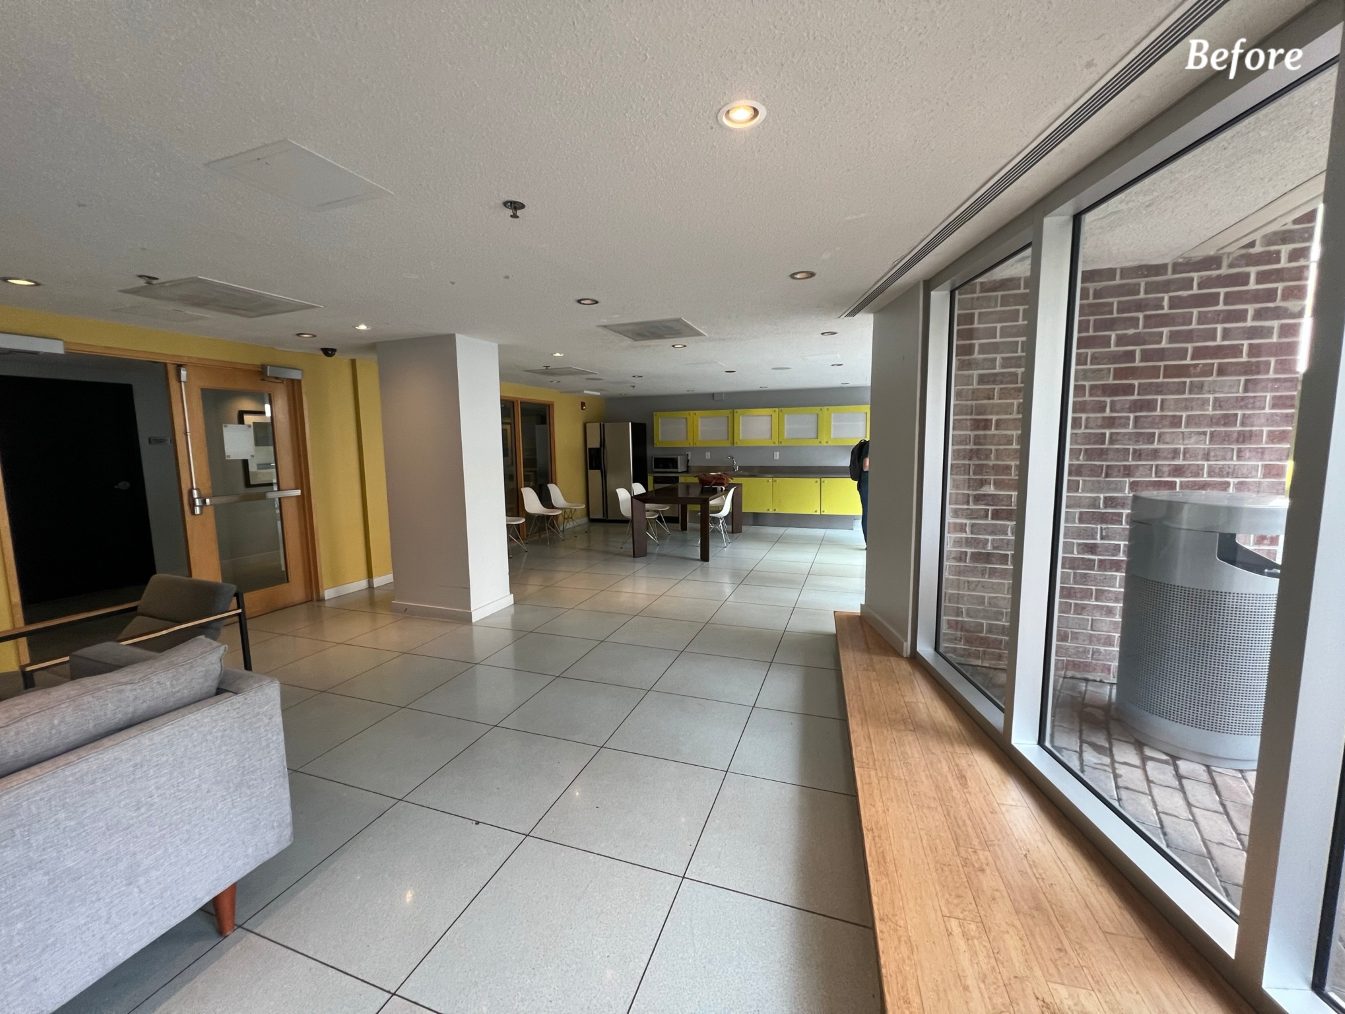
Originally constructed in 1966 as the Embassy Squares Hotel and converted to apartments in the 1980s, The Flats at Dupont Circle Apartments retains many of its hospitality-inspired features, including a dramatic multilevel lobby, central courtyard, and pool tucked within one of Washington, DC’s most vibrant neighborhoods. The 7,000-SF renovation revitalized the lobby, leasing office, co-working space, package room, entertainment lounge, and fitness center, transforming outdated amenities into inviting, resident-focused destinations.
Inspired by the building’s hotel origins and the hidden oasis of its courtyard, the design introduces a renewed sense of hospitality throughout the amenity spaces. Layered greenery, vibrant colors, and warm, tactile materials create a welcoming atmosphere that encourages both connection and retreat. Sustainability was central to the renovation strategy, with existing marble flooring, architectural features, lighting locations, and mechanical infrastructure preserved wherever possible, minimizing material waste.
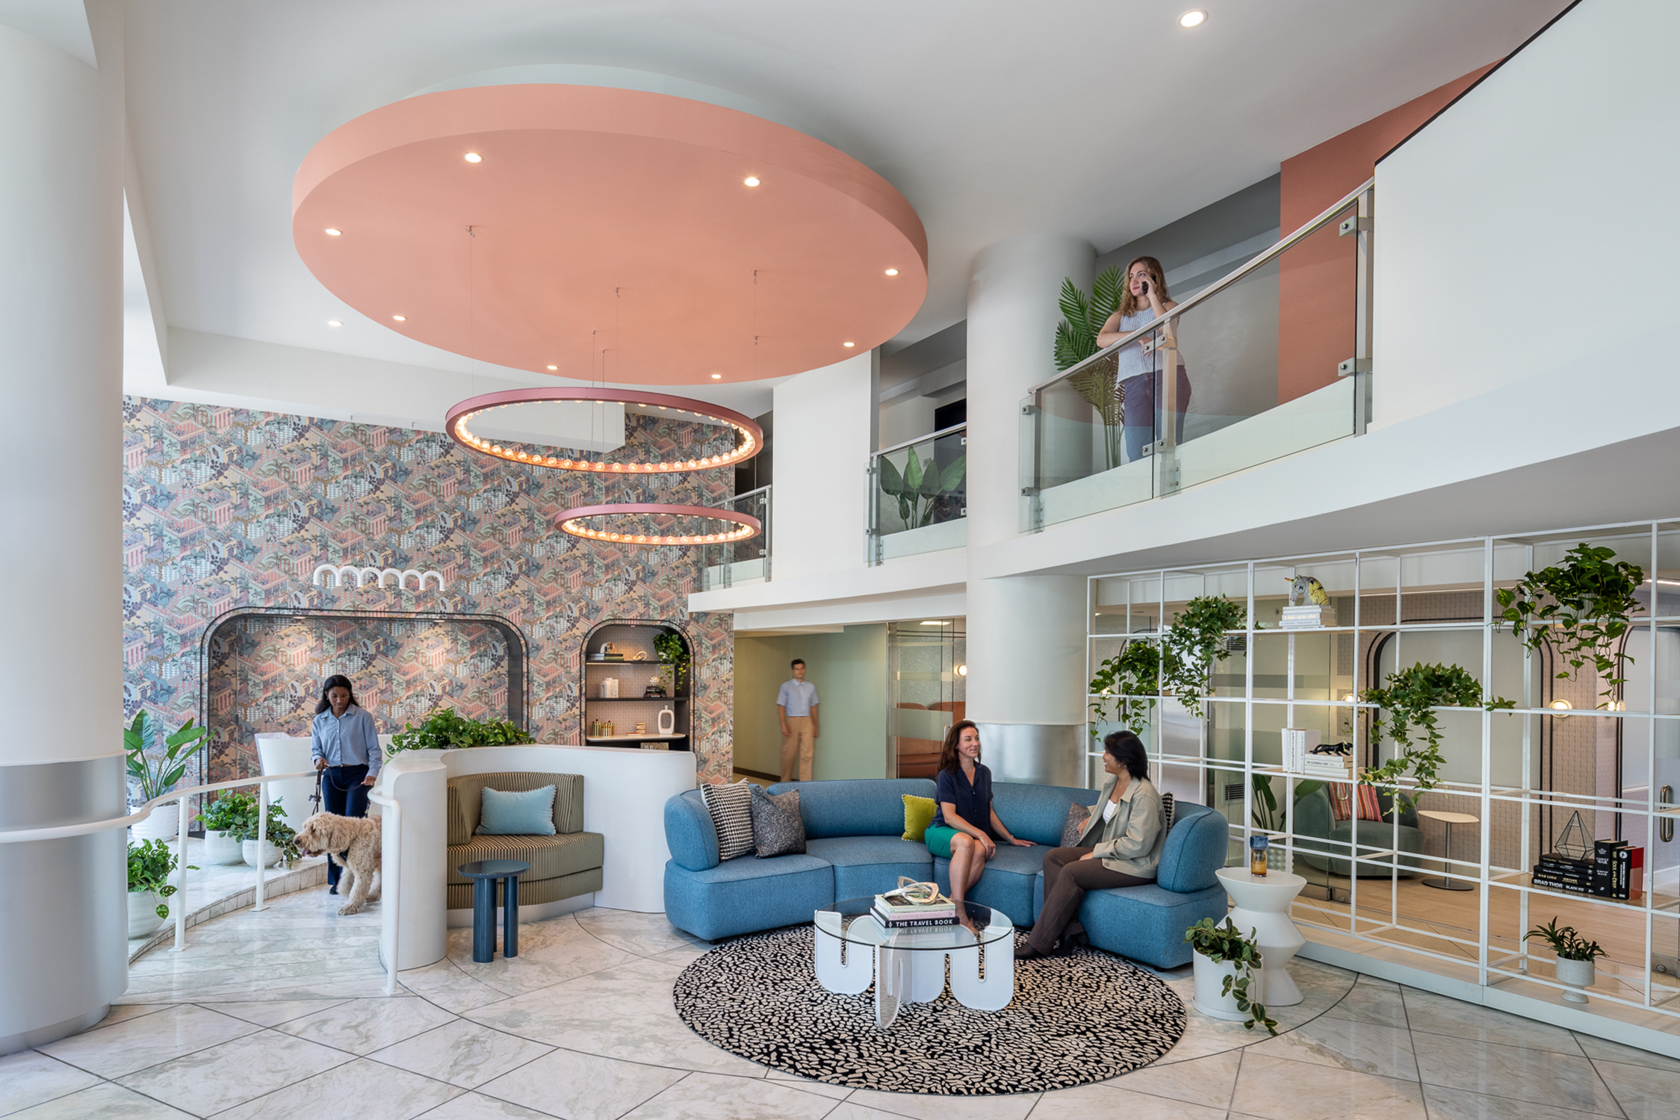
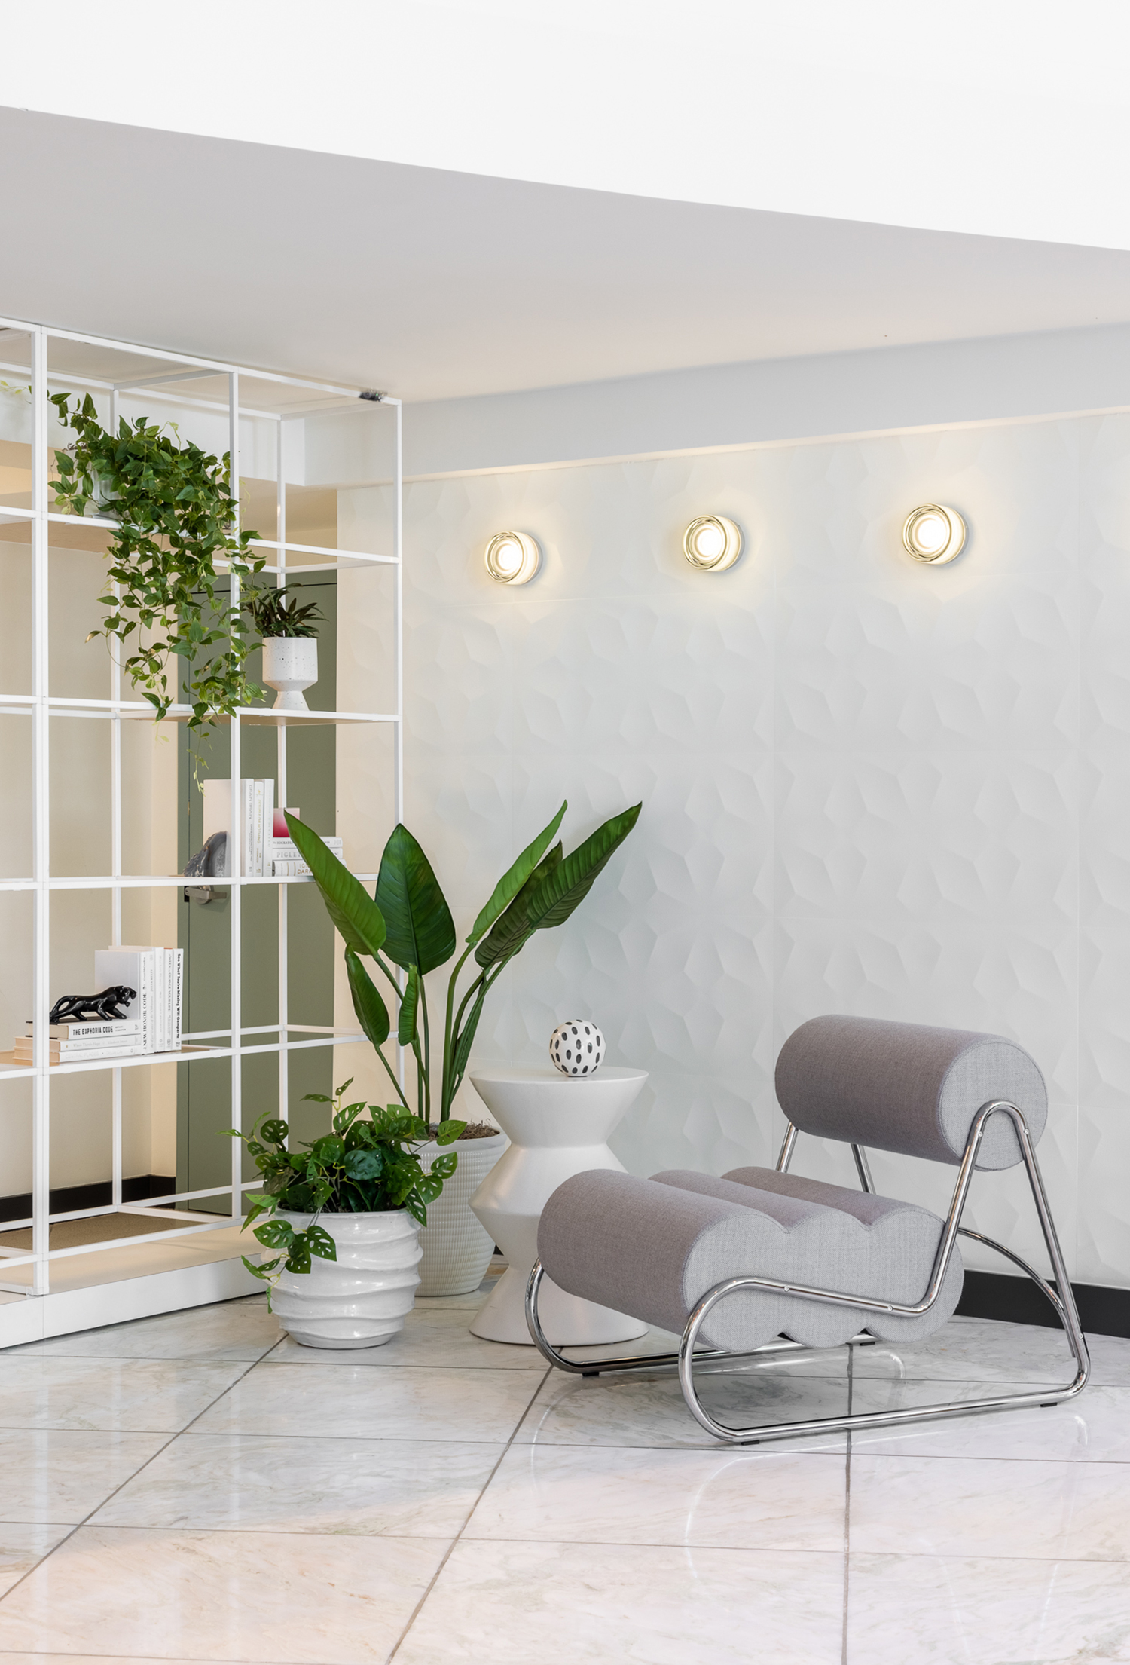
The lobby renovation revitalized the arrival experience while preserving the building’s existing architectural framework. The new design celebrates the space’s airy, open volume with organic forms, vibrant colors, layered patterns, and abundant greenery. Thoughtfully selected furnishings, lighting, and interventions create a welcoming, hospitality-inspired atmosphere. Custom trellises bring planting into the multilevel lobby while maintaining visual openness, serving as elegant visual screens between the lobby and coworking areas and extending the courtyard experience indoors. In place of a dated chandelier, the existing drop-ceiling framing was repurposed to showcase a colorful sculptural light fixture, creating a striking focal point that reinforces the lobby’s refreshed identity.
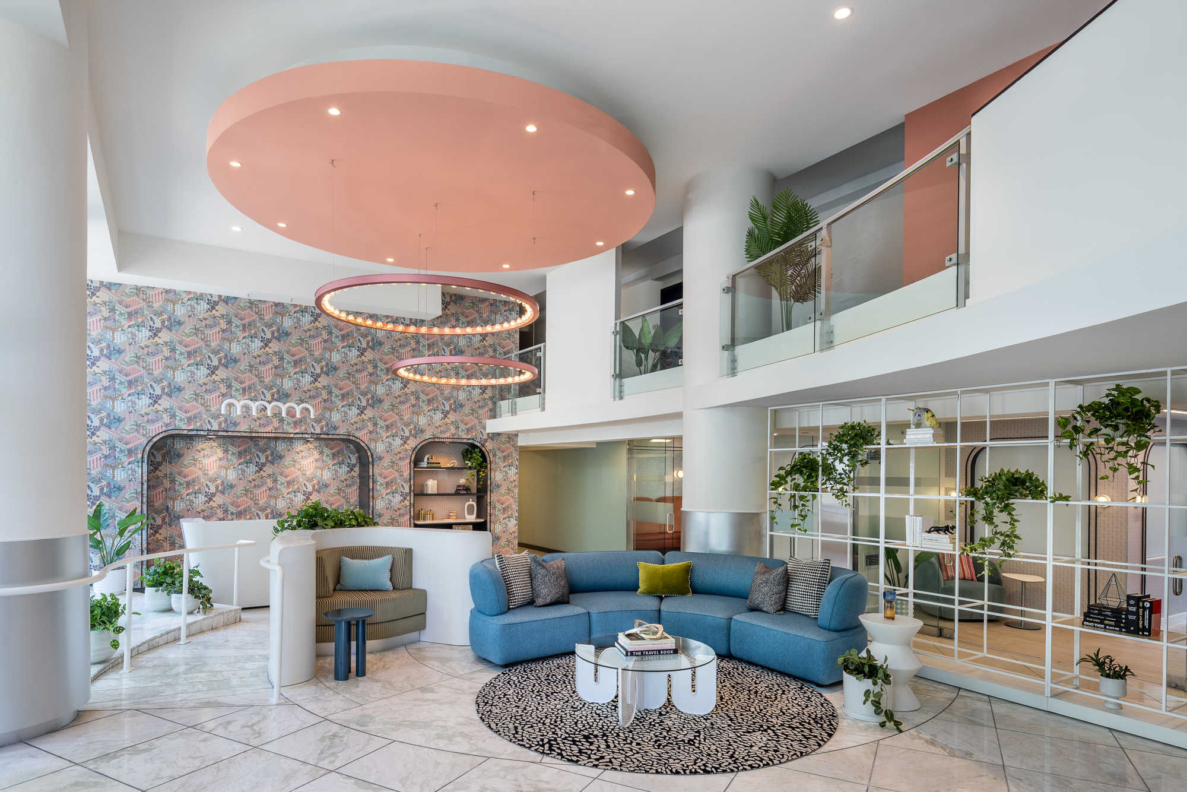
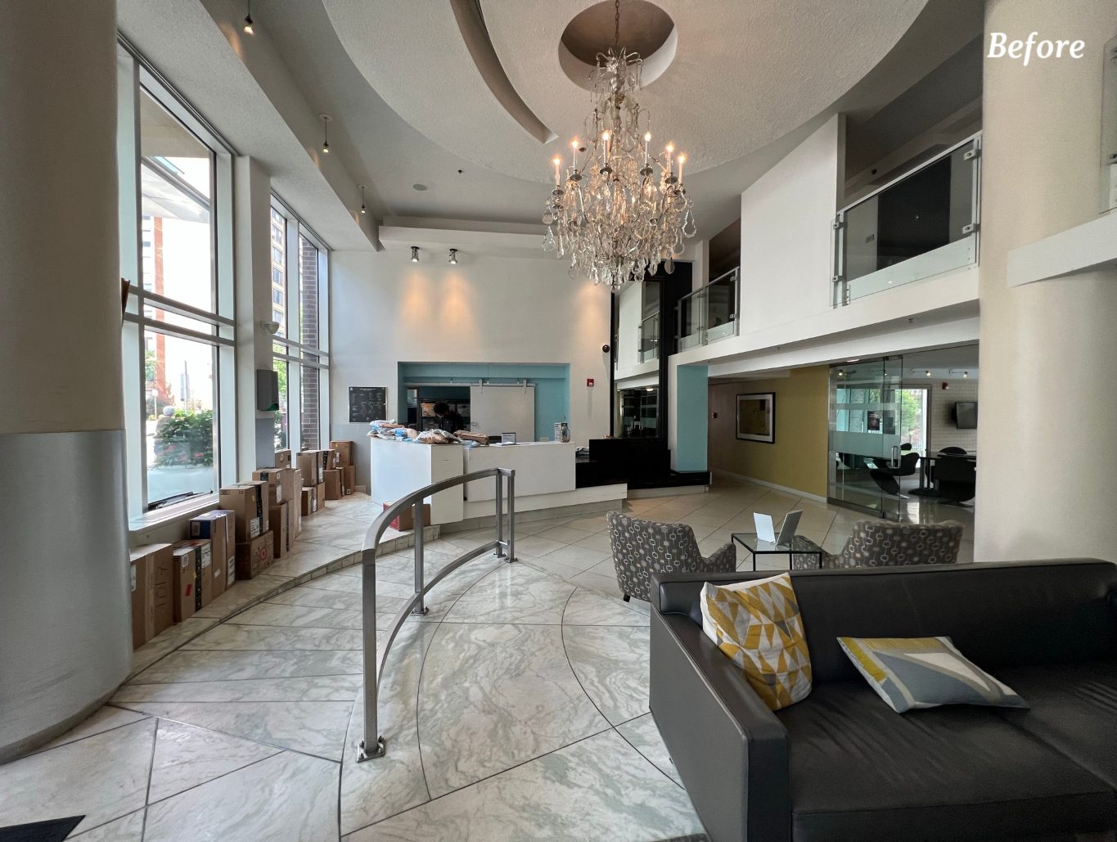
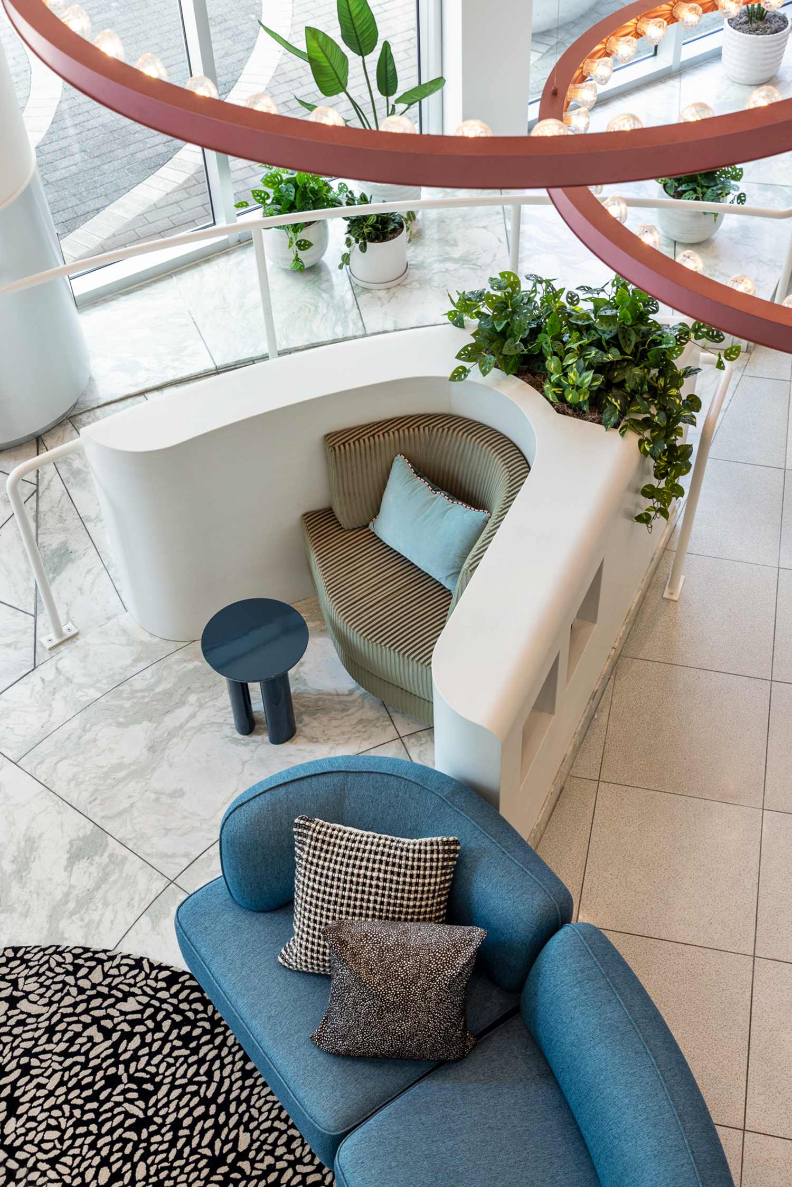
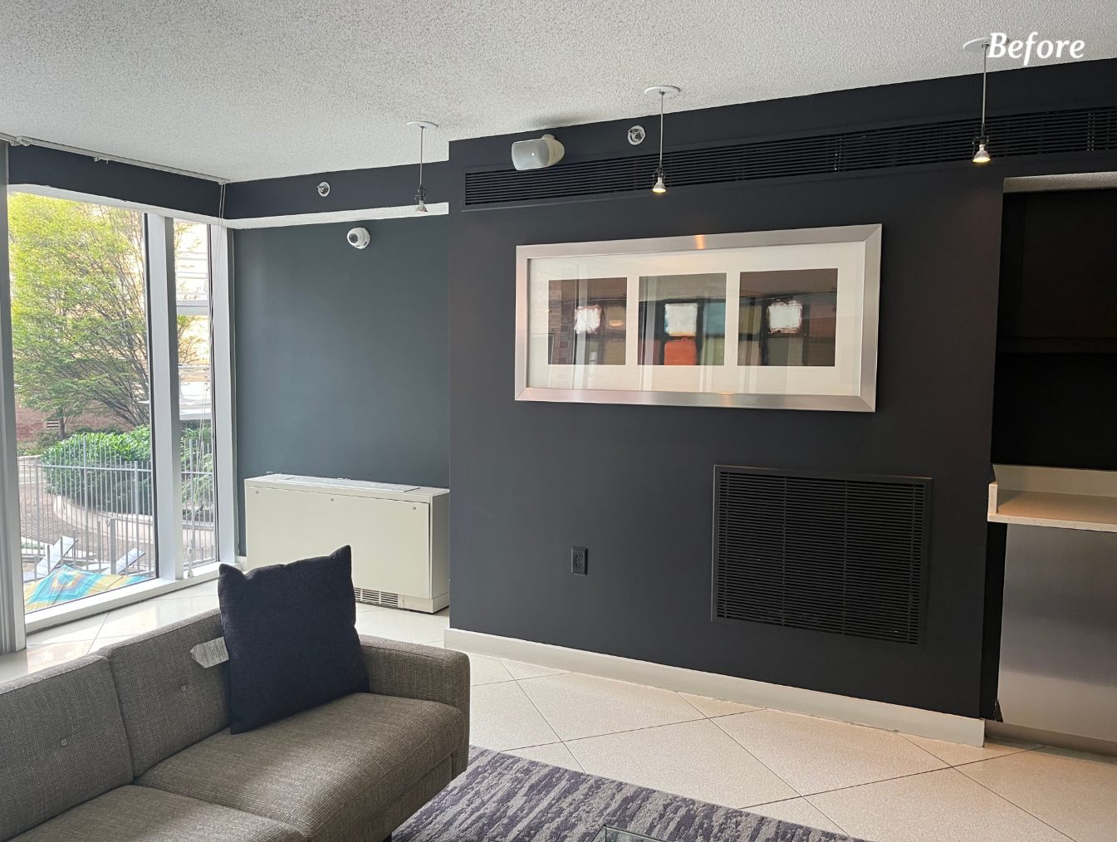
The renovation addressed evolving residential needs while enhancing the overall resident experience. A previously undersized packaging room had become overwhelmed by modern delivery demands, often resulting in packages spilling into the lobby. The redesigned mail and package area was expanded and reorganized to create a dedicated circulation path, improving functionality while preserving the quality of the arrival experience. Beyond these practical improvements, the lobby was transformed with a series of welcoming gathering spaces. What was once a dark, imposing wall now serves as a bright and uplifting feature, with its existing texture highlighted with a fresh white finish and complemented by soft, organic, and modern furnishings. The redesign also introduced intimate seating areas, including a cozy nook where residents can relax with a book or enjoy a cup of tea within the light-filled lobby.
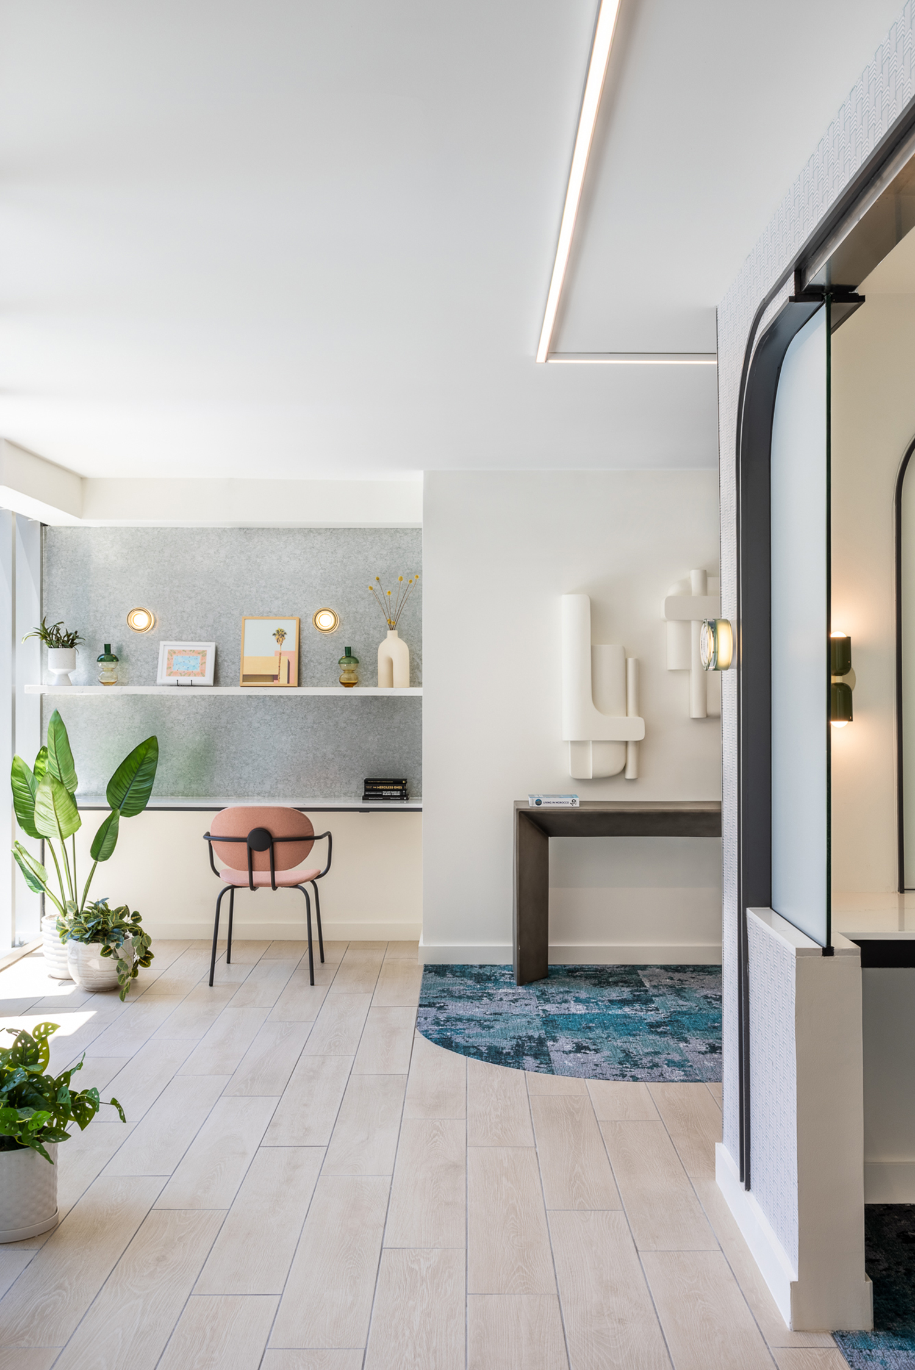
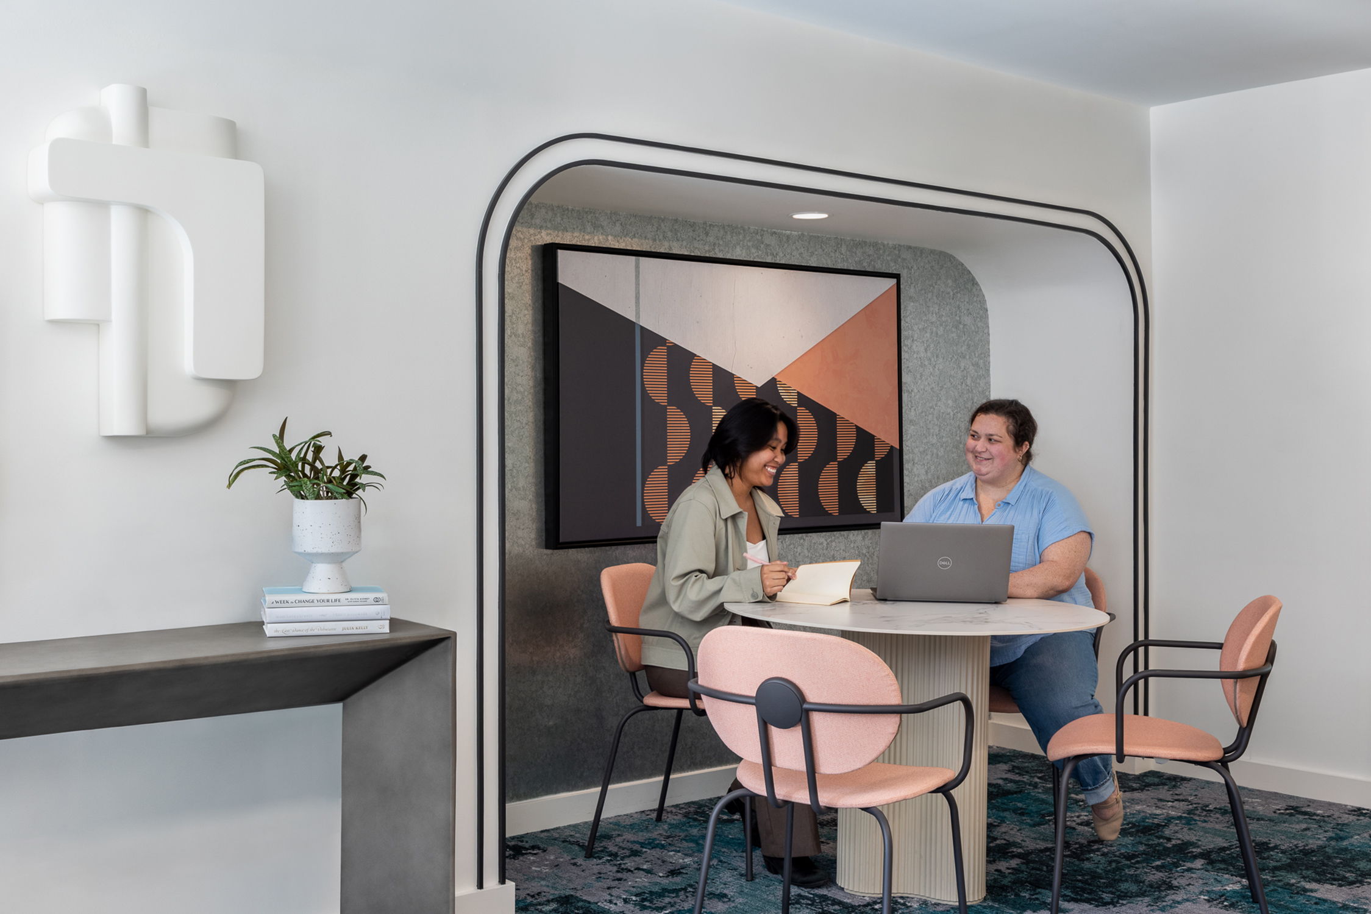
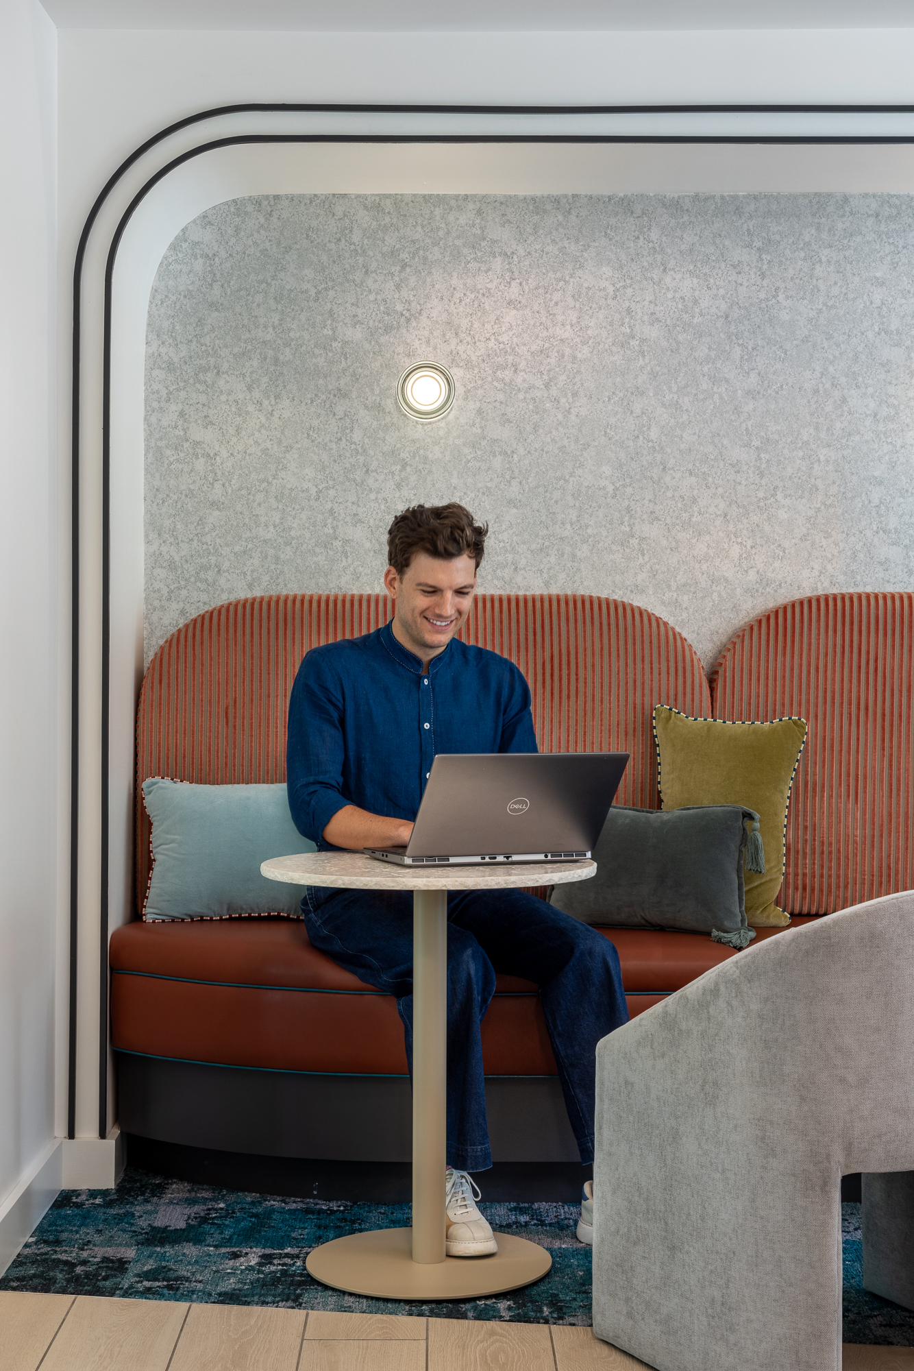
The former business center was reimagined as a contemporary coworking destination tailored to the way residents live and work today. Transforming an underutilized “click cafe” into an illuminated workplace, the design team replaced the former bar with a more functional and flexible work environment. The space now features a variety of settings to support different work styles, including three private focus rooms, shared worktables, reading nooks, and courtyard-facing banquette seating that accommodate both collaboration and distraction-free productivity. Throughout the coworking areas, thoughtfully curated artwork inspired by mid-century design pays homage to the building’s history while enhancing creativity, encouraging social connection, and fostering a sense of community.
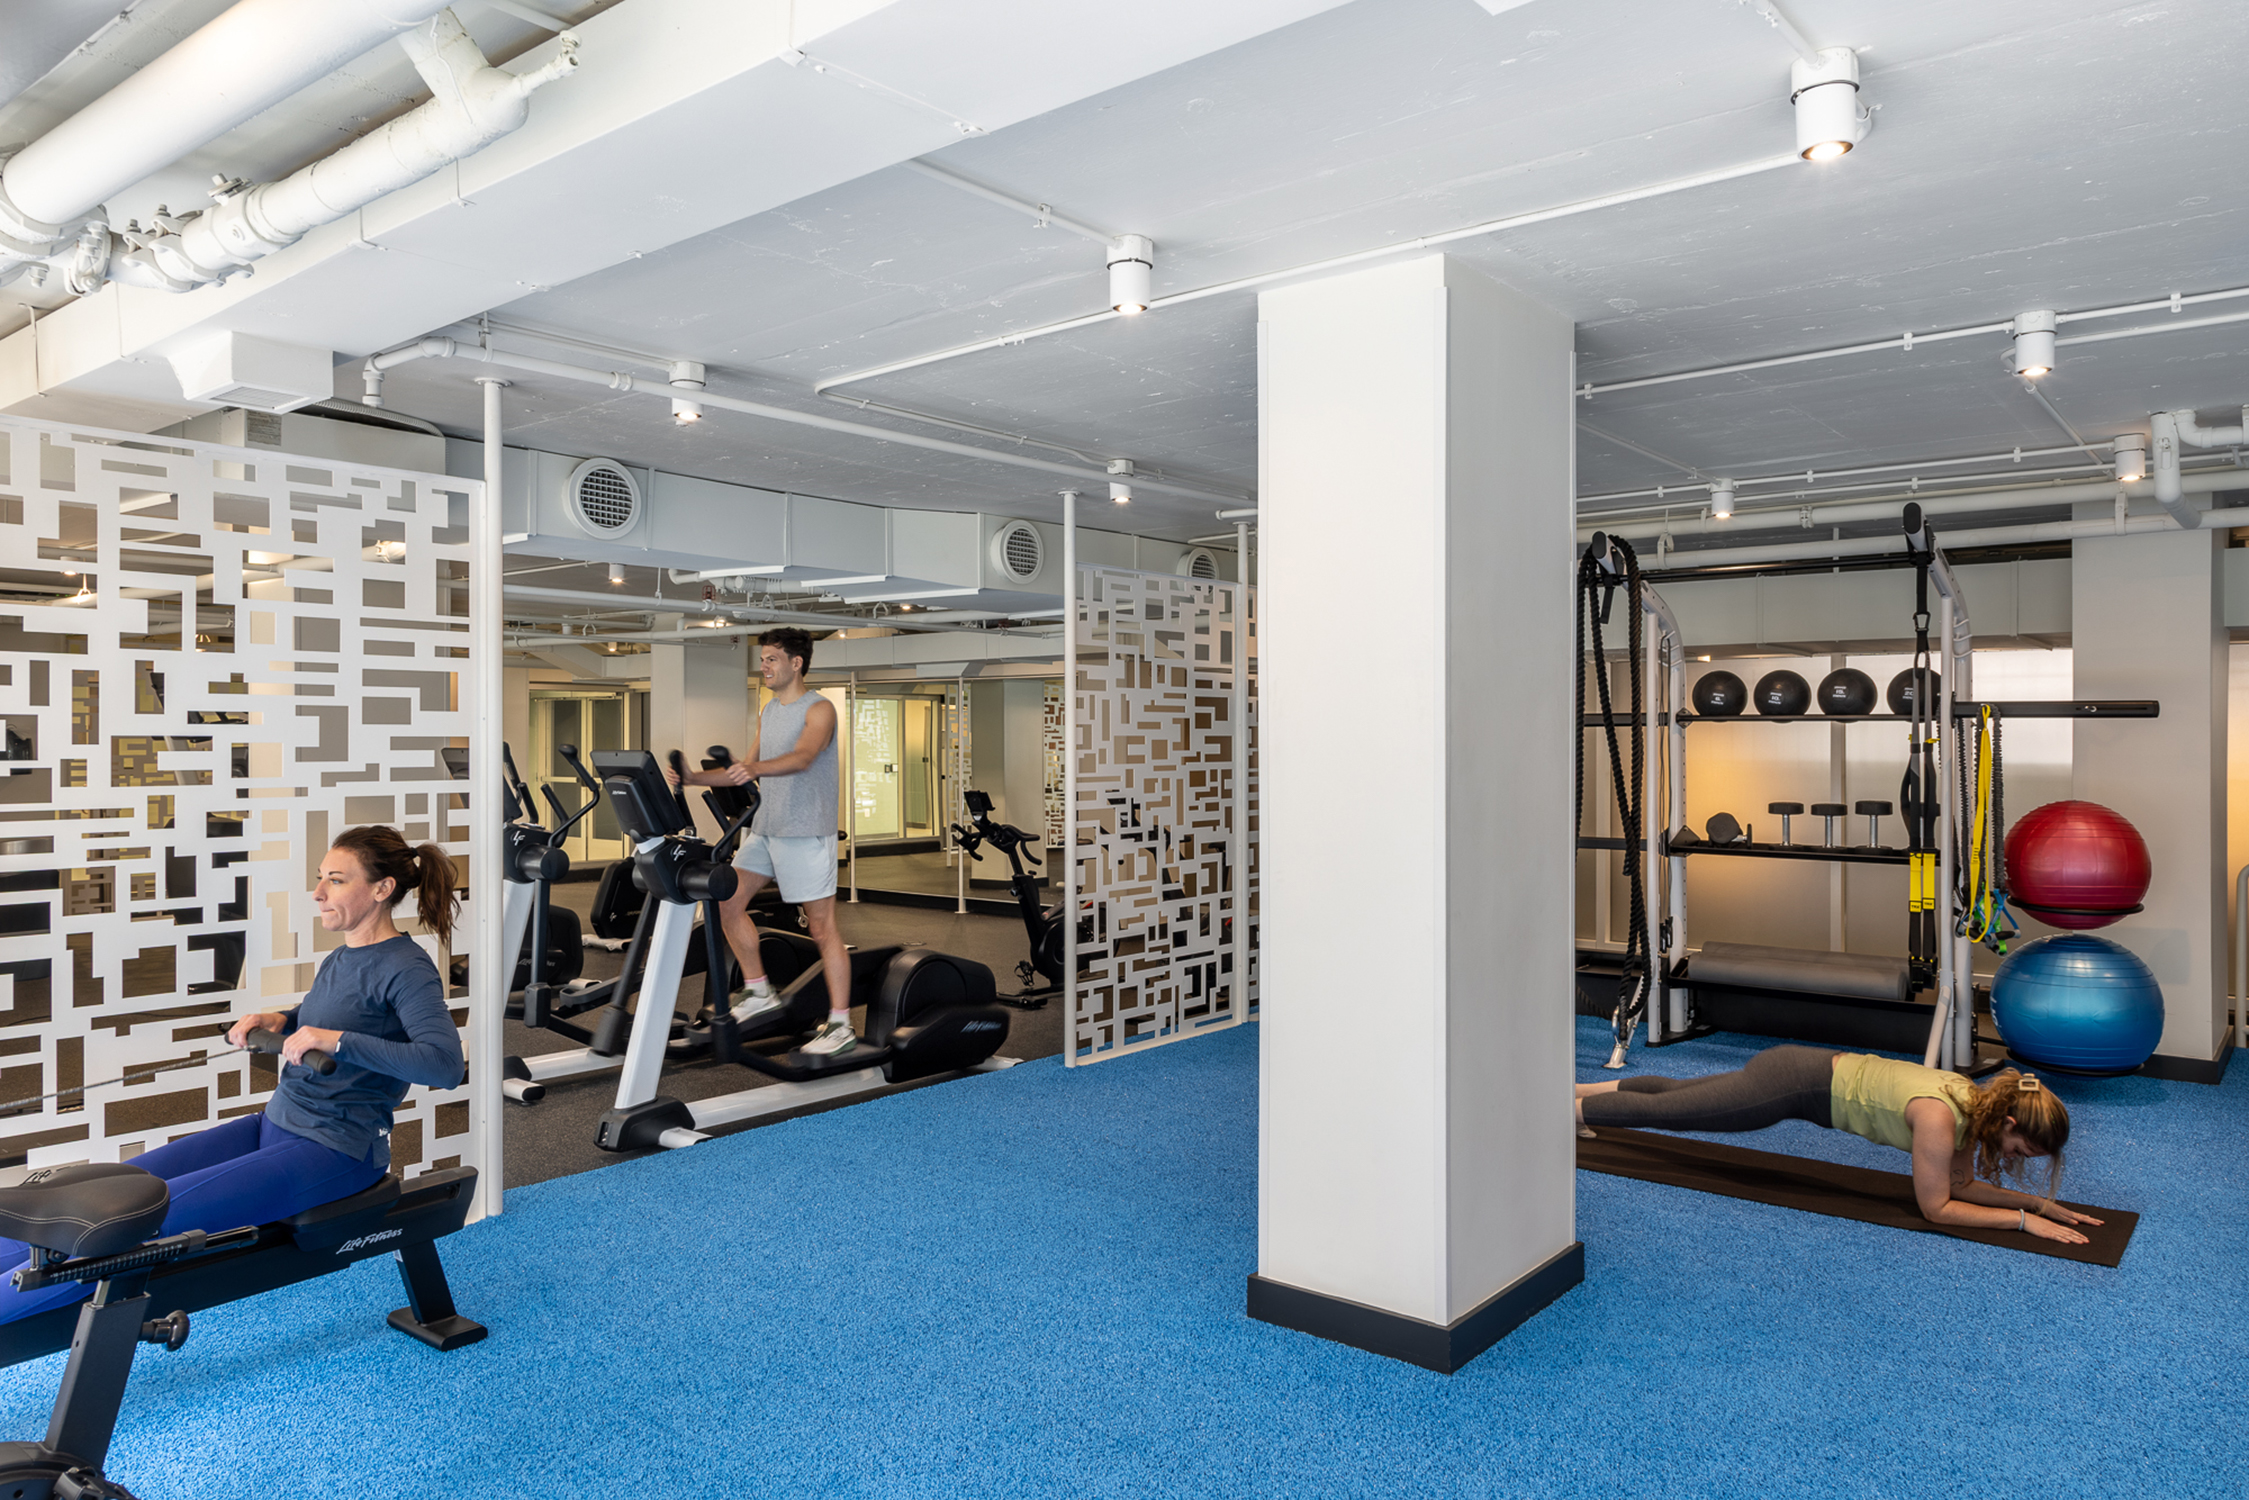
The fitness center was reimagined to meet modern wellness expectations, bringing new energy to the resident experience. The fitness center received a comprehensive refresh, featuring modern materials and finishes and upgraded strength and cardio equipment designed to accommodate diverse fitness needs.
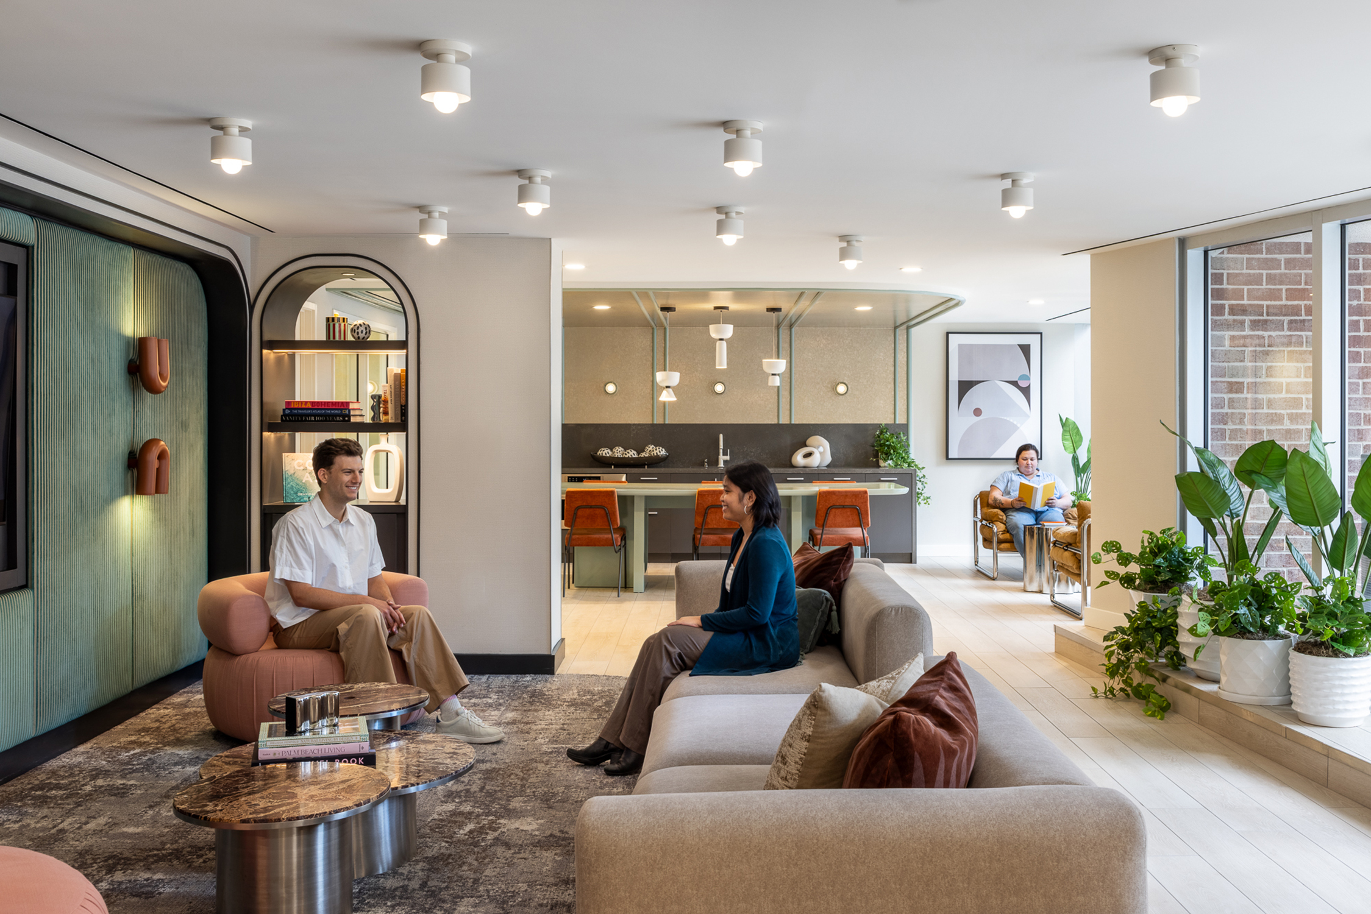
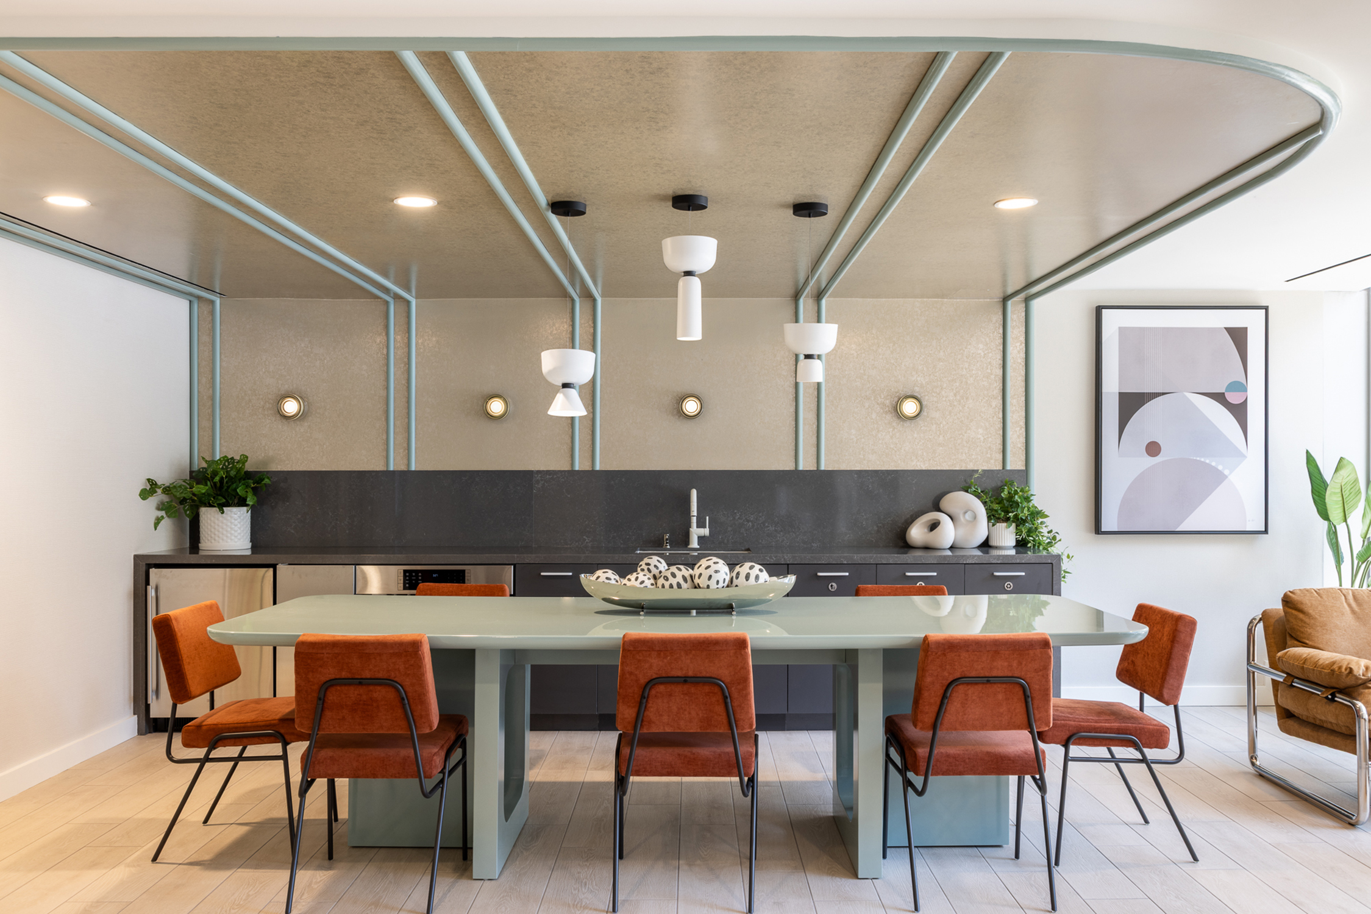
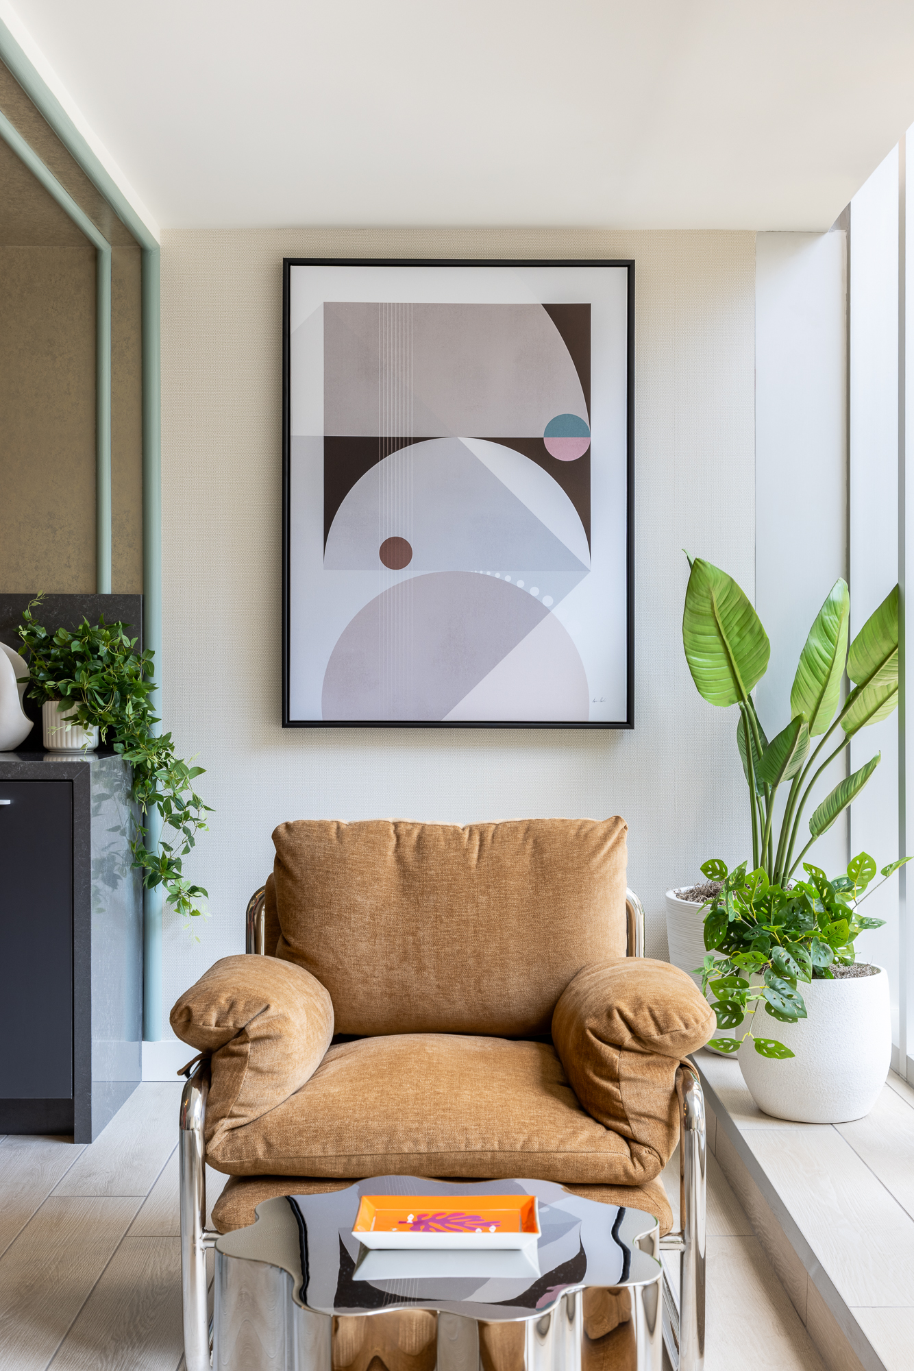
The entertainment lounge was transformed from an underutilized space into a collection of intentional, multifunctional destinations that support gathering, relaxation, and everyday use. Existing platforms beneath the floor-to-ceiling windows were preserved and enhanced with lush greenery, creating a stronger connection to the outdoors. An updated bar, open bookshelves, and flexible seating arrangements define distinct zones for entertaining, lounging, dining, and coworking. In the new dining area, playful organic lines, soft earth tones, and reflective finishes throughout the architecture and furnishings contribute to a warm, welcoming atmosphere. At the heart of the space, a central lounge wrapped in velvet pinstripe upholstery and accented with books and art invites residents and their guests to relax in comfort, creating a refined yet approachable setting.
By preserving the building’s hospitable character, minimizing demolition, and introducing targeted improvements, the renovation strengthened a long-standing residential community while maintaining a rent-controlled housing option in one of Washington, DC’s most competitive neighborhoods.
2000 N Street NWWashington, DC 20036
Equity Residential
7,000 SF